



For more information regarding the value of a property, please contact us for a free consultation.
Key Details
Sold Price $1,550,000
Property Type Single Family Home
Sub Type Detached Single
Listing Status Sold
Purchase Type For Sale
Square Footage 3,550 sqft
Price per Sqft $436
MLS Listing ID 12725255
Sold Date 10/27/26
Bedrooms 5
Full Baths 5
Half Baths 1
Year Built 2002
Annual Tax Amount $26,598
Tax Year 2024
Lot Dimensions 76X175X76X176
Property Sub-Type Detached Single
Property Description
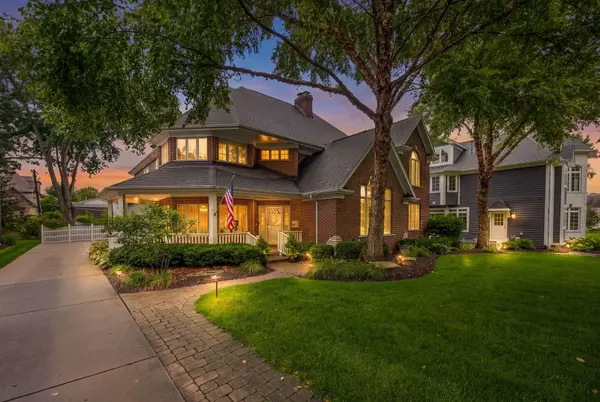
Immaculate and beautifully maintained, this exceptional 5-bedroom, 5 1/2 bath home with a 3-car garage is ideally located within walking distance of vibrant downtown Naperville. A stunning two-story foyer welcomes you with extensive custom millwork and a dramatic see-through fireplace shared with the family room, creating an elegant first impression. Newly refinished hardwood floors and fresh paint throughout the first floor provide a bright, move-in-ready feel. An arched entry leads to the glamorous octagonal dining room, complete with a door opening to the inviting front porch. The formal living room features a beautiful arched window and architectural cutouts looking into both the foyer and family room. The spacious family room offers a brick fireplace, custom built-ins, and seamless access to the dining room, while French doors open to a private first-floor office. Designed for the serious cook, the gourmet kitchen is a true chef's dream, featuring a premium Dynamic Cooking Systems range, two sinks, a wine bar, abundant cabinetry, and generous workspace. The impressive $45,000 three-season room addition is the perfect place to relax or entertain, showcasing a central fireplace, four skylights, cedar-lined walls, and picturesque views of the beautifully landscaped backyard with an in-ground pool, outdoor fireplace and hot tub. Upstairs, the luxurious primary suite features hardwood flooring, a tray ceiling, its own fireplace, and a private sitting room. Three additional bedrooms include one ensuite and two connected by a Jack-and-Jill bath. The third floor offers a versatile bonus room that could easily serve as a sixth bedroom, playroom, or home gym. The finished basement expands the living space with an additional bedroom, full bath, spacious recreation room with custom built-ins, and an entertaining area complete with a wet bar and full-size refrigerator. The heated garage has new doors and an epoxy finished floor. Situated on an oversized 75' x 175' lot, this remarkable home with whole house generator combines timeless elegance, exceptional craftsmanship, and an unbeatable location just moments from the shopping, dining, and entertainment of downtown Naperville.
Location
State IL
County Dupage
Area Naperville
Rooms
Basement Finished, Full
Interior
Interior Features Built-in Features, Walk-In Closet(s)
Heating Gas
Cooling Central Air
Flooring Hardwood
Fireplaces Number 3
Fireplaces Type Double Sided, Wood Burning
Equipment CO Detectors, Ceiling Fan(s), Generator
Fireplace Y
Appliance Double Oven, Microwave, Dishwasher, Refrigerator, Bar Fridge, Washer, Dryer, Disposal, Stainless Steel Appliance(s)
Laundry Upper Level
Exterior
Exterior Feature Hot Tub, Other
Garage Spaces 3.0
Pool In Ground
Building
Building Description Brick, No
Sewer Public Sewer
Water Lake Michigan
Level or Stories 2 Stories
Structure Type Brick
New Construction false
Schools
Elementary Schools Naper Elementary School
Middle Schools Washington Junior High School
High Schools Naperville North High School
School District 203 , 203, 203
Others
HOA Fee Include None
Ownership Fee Simple
Special Listing Condition List Broker Must Accompany
Read Less Info
Want to know what your home might be worth? Contact us for a FREE valuation!

Our team is ready to help you sell your home for the highest possible price ASAP

© 2026 Listings courtesy of MRED as distributed by MLS GRID. All Rights Reserved.
Bought with Raelisa Schmidt of HomeSmart Realty Group
Nearby Locations
GET MORE INFORMATION