



For more information regarding the value of a property, please contact us for a free consultation.
Key Details
Sold Price $1,600,000
Property Type Single Family Home
Sub Type Detached Single
Listing Status Sold
Purchase Type For Sale
Square Footage 6,056 sqft
Price per Sqft $264
Subdivision Kinloch
MLS Listing ID 12484823
Sold Date 10/23/26
Bedrooms 6
Full Baths 6
HOA Fees $29/ann
Year Built 2006
Annual Tax Amount $27,299
Tax Year 2024
Lot Size 0.370 Acres
Lot Dimensions 93x156x116x208x51
Property Sub-Type Detached Single
Property Description
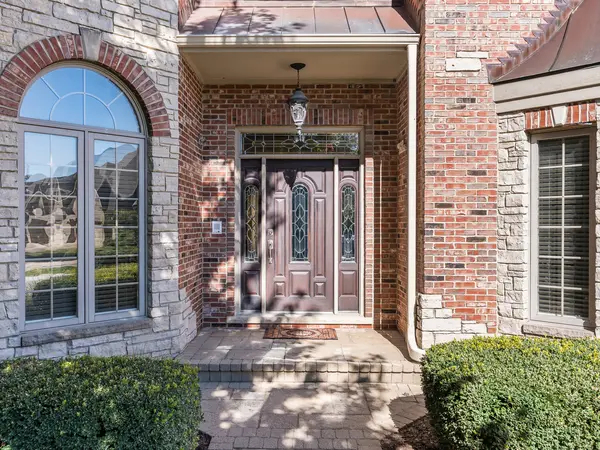
Custom built by King's Court and set on a quiet cul-de-sac in the highly desired Kinloch subdivision, 624 Fawell Court offers the scale and finish level growing households are searching for, with spaces designed for everyday comfort and effortless entertaining. With six true bedrooms and six full baths, this home easily supports busy mornings, multi-generational living, and hosting without compromise, all enhanced by updated three zoned HVAC and a whole house humidifier for year-round comfort. Inside, hardwood flooring, crown molding, soaring ceilings, and custom ceilings throughout create an elevated feel from the start, highlighted by a vaulted entryway and dual staircases that keep traffic flowing smoothly. The vaulted family room anchors the main level with a floor to ceiling stone fireplace and wall of windows. Multiple gathering areas and three fireplaces throughout the home add warmth and character in every season. The gourmet kitchen is built for real cooking and real entertaining, featuring custom Brakur cabinets and generous counter space, a large island, walk-in pantry, warming drawer, two drawer beverage refrigerators, a new built-in fridge, a new double oven, and a wet bar with wine fridge and new ice maker. Just beyond, a large sunroom extends the living space with abundant natural light and an easy connection to the backyard. Function meets flexibility on the first floor with a bedroom or office conveniently located adjacent to a full bath, plus first floor laundry and a mudroom to keep daily routines organized. Ample closet space throughout adds the kind of practical storage that makes a large home feel even more livable. Upstairs, the primary bedroom is a true retreat with its own fireplace and a new custom closet. Four additional bedrooms complete the level, including two with their own private bathrooms, providing privacy and convenience for family and guests alike. The finished basement expands the lifestyle possibilities with approximately 3,000 sq ft of additional space, including a full kitchen, full bath, fireplace, exercise room, game room, and multiple storage rooms. Whether you want a long-term guest suite, an entertaining hub, or dedicated space for fitness and hobbies, this level delivers. Outside, the upgrades continue with pavers in both the front and backyard, a backyard gas firepit and pergola, and a new hot tub for relaxing year-round and a sprinkler system. Your spacious three car garage is equipped with EV Charger and has a newly poured concrete driveway. With its quiet court location, high-end finishes, and flexible layout across every level, 624 Fawell Court is ready to impress. This home is near shopping and dining along with attending award winning Naperville's 204 School District Neuqua Valley High School. Schedule your showing to experience the space and features in person.
Location
State IL
County Will
Area Naperville
Body of Water Custom
Rooms
Basement Finished, Egress Window, 9 ft + pour, Rec/Family Area, Storage Space, Full
Interior
Interior Features Vaulted Ceiling(s), Cathedral Ceiling(s), Hot Tub, Wet Bar, 1st Floor Bedroom, 1st Floor Full Bath, Walk-In Closet(s), High Ceilings, Coffered Ceiling(s), Open Floorplan, Special Millwork, Granite Counters, Paneling, Pantry
Heating Gas, Forced Air, Zoned
Cooling Central Air, Zoned
Flooring Hardwood, Carpet
Fireplaces Number 3
Fireplaces Type Gas Log, Gas Starter
Fireplace Y
Appliance Double Oven, Range, Microwave, Dishwasher, High End Refrigerator, Bar Fridge, Washer, Dryer, Disposal, Stainless Steel Appliance(s), Wine Refrigerator, Range Hood, Other
Laundry Main Level, Sink
Exterior
Exterior Feature Hot Tub, Fire Pit
Garage Spaces 3.0
Community Features Park, Curbs, Sidewalks, Street Lights, Street Paved
Building
Lot Description Cul-De-Sac, Landscaped, Mature Trees
Building Description Brick,Cedar,Stone, No
Sewer Public Sewer
Water Lake Michigan
Level or Stories 2 Stories
Structure Type Brick,Cedar,Stone
New Construction false
Schools
Elementary Schools Spring Brook Elementary School
Middle Schools Gregory Middle School
High Schools Neuqua Valley High School
School District 204 , 204, 204
Others
HOA Fee Include None
Ownership Fee Simple
Special Listing Condition None
Read Less Info
Want to know what your home might be worth? Contact us for a FREE valuation!

Our team is ready to help you sell your home for the highest possible price ASAP

© 2026 Listings courtesy of MRED as distributed by MLS GRID. All Rights Reserved.
Bought with Fred Jasinski of Coldwell Banker Realty
Nearby Locations
GET MORE INFORMATION