



For more information regarding the value of a property, please contact us for a free consultation.
Key Details
Sold Price $1,250,000
Property Type Single Family Home
Sub Type Detached Single
Listing Status Sold
Purchase Type For Sale
Square Footage 3,634 sqft
Price per Sqft $343
MLS Listing ID 12724771
Sold Date 10/20/26
Style Traditional
Bedrooms 5
Full Baths 5
Year Built 2002
Annual Tax Amount $18,004
Tax Year 2025
Lot Dimensions 65X175
Property Sub-Type Detached Single
Property Description
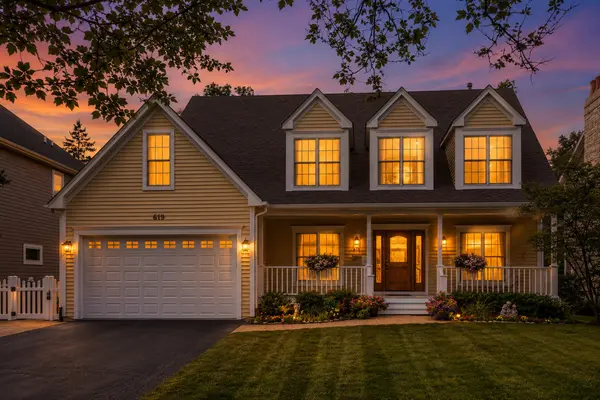
The incredible space you need, in the location you've been dreaming of. This custom-built Schillerstrom home offers an unmatched value, delivering an impressive 5,349 total square feet of living space (including the finished basement) in the highly acclaimed Naperville School District 203. Situated on a quiet street just three blocks from the Metra station, this property gives you the rare chance to move into a premium neighborhood at an accessible price point. The finishes are traditional and the structural bones are exceptional, offering an opportunity where you can build equity by updating at your own pace. The bright main level features a two-story foyer, nine-foot ceilings, and oak hardwood floors, and a sun-drenched kitchen and family room layout that is perfect for today's lifestyle. A rare first-floor bedroom with an attached full bath offers the flexibility for a home office, guest quarters, or multi-generational living. Upstairs, the split staircase leads to four spacious bedrooms, each featuring its own walk-in closet to maximize storage and direct bath access. The primary suite serves as a massive retreat, complete with a private balcony and a spa-like ensuite, large walk-in closet with Closets by Design organizers and access to a finished bonus room above the garage providing a versatile space for an office, gym or enormous second closet. The finished basement adds even more functional square footage, showcasing a second fireplace, recreation room, a pub-style bar, and a temperature-controlled 300-bottle wine cellar and a full bath! There is also a large storage room/workshop as well as a walk up staircase to the garage with epoxy floor. Outside, the expansive yard with mature trees and a freshly stained deck offers an amazing outdoor extension of the home. Meticulously maintained by its original owners including a new roof, gutters and downspouts in 2023. Move-in, live comfortably while customizing it into your modern dream home over time.
Location
State IL
County Dupage
Area Naperville
Body of Water CUSTOM
Rooms
Basement Partially Finished, Exterior Entry, Full
Interior
Interior Features Wet Bar, In-Law Floorplan, 1st Floor Full Bath, Built-in Features, Walk-In Closet(s)
Heating Gas
Cooling Central Air, Zoned
Flooring Hardwood
Fireplaces Number 2
Fireplaces Type Wood Burning, Gas Log
Equipment Ceiling Fan(s)
Fireplace Y
Appliance Microwave, Dishwasher, Refrigerator, Washer, Dryer, Disposal, Stainless Steel Appliance(s), Wine Refrigerator, Cooktop, Oven, Humidifier
Laundry Main Level, In Unit, Sink
Exterior
Exterior Feature Dog Run
Garage Spaces 2.0
Community Features Park, Curbs, Sidewalks, Street Lights, Street Paved
Roof Type Asphalt
Building
Lot Description Mature Trees
Building Description Cedar, No
Sewer Public Sewer
Water Lake Michigan, Public
Level or Stories 2 Stories
Structure Type Cedar
New Construction false
Schools
Elementary Schools Ellsworth Elementary School
Middle Schools Washington Junior High School
High Schools Naperville North High School
School District 203 , 203, 203
Others
HOA Fee Include None
Ownership Fee Simple
Special Listing Condition None
Read Less Info
Want to know what your home might be worth? Contact us for a FREE valuation!

Our team is ready to help you sell your home for the highest possible price ASAP

© 2026 Listings courtesy of MRED as distributed by MLS GRID. All Rights Reserved.
Bought with Larry Reedy of L.W. Reedy Real Estate
Nearby Locations
GET MORE INFORMATION