



For more information regarding the value of a property, please contact us for a free consultation.
Key Details
Sold Price $1,800,000
Property Type Single Family Home
Sub Type Detached Single
Listing Status Sold
Purchase Type For Sale
Square Footage 3,366 sqft
Price per Sqft $534
MLS Listing ID 12756173
Sold Date 10/09/26
Style Traditional
Bedrooms 5
Full Baths 4
Half Baths 1
Year Built 2009
Annual Tax Amount $25,339
Tax Year 2025
Lot Dimensions 72 X 126
Property Sub-Type Detached Single
Property Description
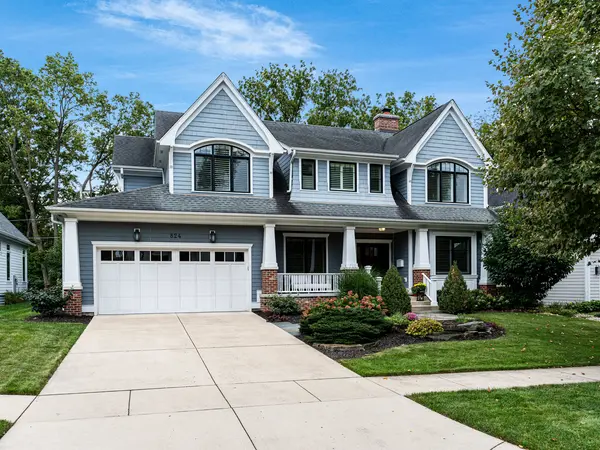
An architectural masterpiece of distinction in Naperville's revered East Highlands. Masterfully curated w/ refined millwork, plantation shutters & seamlessly refinished hardwood flooring throughout. The epicurean kitchen is clad in Tuscan Cardoso stone, (looks like soap stone but resilant like granite) & rich butcher block, anchored by custom cabinetry & premier appliances: dual Wolf ovens, Wolf cooktop & Sub-Zero refrigeration. A large walk-in pantry with butcher block shelving and a mudroom with a wet bar tucked around the side. The kitchen opens to the expansive great room, with soaring vaulted ceilings, bespoke built-ins & a majestic stone fireplace. An indulgent butler's pantry, formal dining room & executive office complete the main tier. Upstairs, the primary retreat offers serene sanctuary w/ a spa-inspired bath, airjet soaking tub, double vanities, and separate walk-in shower with cove ceiling detail. A distinct second suite features a private loft, alongside sun-drenched guest rooms & renovated laundry. Bedrooms 3 and four are well appointed with large closets and a shared hallway bath. The lower level is an entertainer's dream w/ a wet bar, home theater rec room & gym w/ infrared sauna, and a full bath and guest bedroom. Idyllic grounds boast Hardie siding, paver patio & lush parkway backdrop. Mechanical overhauls: HVAC ('24), H2O heaters ('23). Prime East Highlands luxury. Steps to the park, riverwalk paths, downtown Naperville. District 203 Schools- Highlands Elementary, Kennedy Junior High, and Naperville Central High School. This home is completely turnkey.
Location
State IL
County Dupage
Area Naperville
Rooms
Basement Finished, Full
Interior
Heating Natural Gas, Forced Air
Cooling Central Air
Fireplaces Number 1
Fireplaces Type Gas Log, Gas Starter
Fireplace Y
Exterior
Garage Spaces 3.0
Community Features Park, Curbs, Sidewalks, Street Lights, Street Paved
Building
Lot Description Landscaped, Mature Trees
Building Description Stone,Combination, No
Sewer Public Sewer
Water Lake Michigan
Level or Stories 2 Stories
Structure Type Stone,Combination
New Construction false
Schools
Elementary Schools Highlands Elementary School
Middle Schools Kennedy Junior High School
High Schools Naperville Central High School
School District 203 , 203, 203
Others
HOA Fee Include None
Ownership Fee Simple
Special Listing Condition None
Read Less Info
Want to know what your home might be worth? Contact us for a FREE valuation!

Our team is ready to help you sell your home for the highest possible price ASAP

© 2026 Listings courtesy of MRED as distributed by MLS GRID. All Rights Reserved.
Bought with Michael Maugeri of Coldwell Banker Realty
Nearby Locations
GET MORE INFORMATION