


For more information regarding the value of a property, please contact us for a free consultation.
Key Details
Sold Price $1,090,000
Property Type Single Family Home
Sub Type Detached Single
Listing Status Sold
Purchase Type For Sale
Square Footage 3,500 sqft
Price per Sqft $311
Subdivision Ashwood Park
MLS Listing ID 12714705
Sold Date 10/08/26
Bedrooms 5
Full Baths 4
HOA Fees $133/ann
Year Built 2019
Annual Tax Amount $14,661
Tax Year 2025
Lot Size 0.380 Acres
Lot Dimensions 112 X 146
Property Sub-Type Detached Single
Property Description
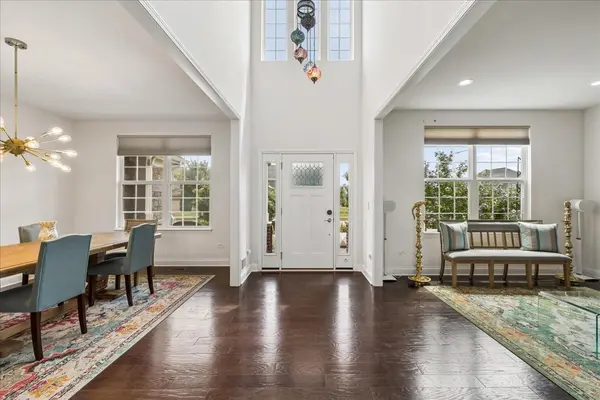
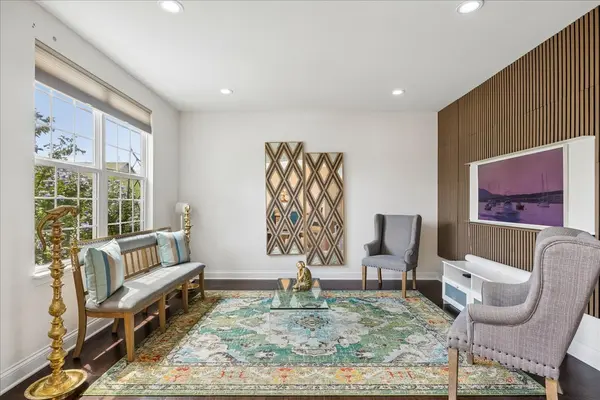
Welcome to Ashwood Park, one of Naperville's premier communities, where luxury living meets everyday convenience. Perfectly situated on a desirable corner lot, this exceptional 5-bedroom, 4-bathroom home with a three-car garage offers the ideal blend of elegance, space, and functionality. Designed to accommodate today's lifestyle, the main level features a spacious bedroom and full bathroom, perfect for guests, multigenerational living, or a private home office. Just off the main living area, you'll also find a versatile nook that can be customized as a home office, study space, reading corner, or whatever best suits your needs. The heart of the home showcases generous living spaces designed for both entertaining and everyday living, while the luxurious primary suite serves as a private retreat complete with a custom walk-in closet, dual-sink vanity, relaxing Jacuzzi tub, and separate shower. The fully finished basement extends your living space with an impressive game room, entertainment bar, dedicated movie room, and fitness area, offering endless possibilities for family fun and hosting guests. Step outside to enjoy the beautifully landscaped backyard, where a charming gazebo provides the perfect setting for relaxing or entertaining, while a thoughtfully maintained garden filled with fresh fruits and vegetables adds a unique touch to this inviting outdoor retreat. The home also features built-in exterior lighting surrounding the property, creating a stunning ambiance year-round and making holiday celebrations, including Christmas light displays and other special occasions, effortless and memorable. Residents of Ashwood Park enjoy access to exceptional community amenities, including a clubhouse, resort-style pool, fitness center, tennis courts, parks, playgrounds, and scenic walking trails. Located within the highly acclaimed Indian Prairie School District 204 and just minutes from premier shopping, dining, grocery stores, entertainment, and convenient access to major highways, this home truly offers everything today's buyers are looking for. More than just a home, it's a lifestyle.
Location
State IL
County Will
Area Naperville
Rooms
Basement Finished, Egress Window, Rec/Family Area, Roughed-In Fireplace, Stone/Rock, Storage Space, Full
Interior
Interior Features 1st Floor Bedroom, 1st Floor Full Bath, Built-in Features, Walk-In Closet(s), Open Floorplan, Separate Dining Room, Pantry
Heating Natural Gas
Cooling Central Air
Flooring Hardwood, Carpet
Fireplaces Number 2
Fireplaces Type Wood Burning, Electric
Fireplace Y
Appliance Range, Microwave, Dishwasher, High End Refrigerator, Washer, Dryer, Disposal, Stainless Steel Appliance(s)
Laundry Main Level, In Unit
Exterior
Exterior Feature Other
Garage Spaces 3.0
Community Features Clubhouse, Park, Pool, Tennis Court(s), Sidewalks
Roof Type Asphalt
Building
Lot Description Corner Lot, Garden
Building Description Vinyl Siding,Brick,Stone, No
Sewer Public Sewer
Water Public
Level or Stories 2 Stories
Structure Type Vinyl Siding,Brick,Stone
New Construction false
Schools
Elementary Schools Peterson Elementary School
Middle Schools Scullen Middle School
High Schools Waubonsie Valley High School
School District 204 , 204, 204
Others
HOA Fee Include Insurance,Clubhouse,Exercise Facilities,Pool
Ownership Fee Simple w/ HO Assn.
Special Listing Condition None
Read Less Info
Want to know what your home might be worth? Contact us for a FREE valuation!

Our team is ready to help you sell your home for the highest possible price ASAP

© 2026 Listings courtesy of MRED as distributed by MLS GRID. All Rights Reserved.
Bought with Vipin Gulati of RE/MAX Professionals Select
Nearby Locations
GET MORE INFORMATION