

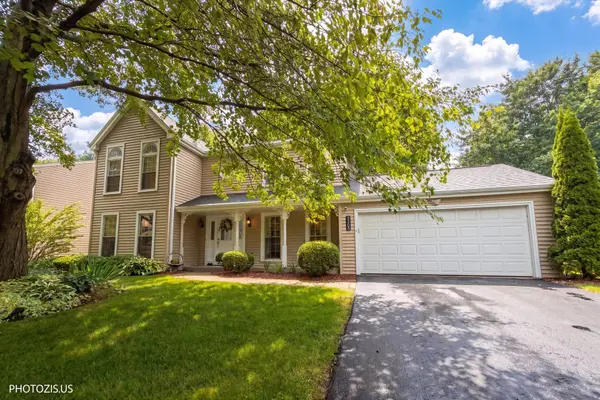


For more information regarding the value of a property, please contact us for a free consultation.
Key Details
Sold Price $687,000
Property Type Single Family Home
Sub Type Detached Single
Listing Status Sold
Purchase Type For Sale
Square Footage 2,156 sqft
Price per Sqft $318
Subdivision Naper Carriage Hill
MLS Listing ID 12694498
Sold Date 09/23/26
Style Traditional
Bedrooms 3
Full Baths 2
Half Baths 1
Year Built 1983
Annual Tax Amount $10,955
Tax Year 2025
Lot Size 10,890 Sqft
Lot Dimensions 85X145X62X153
Property Sub-Type Detached Single
Property Description
Rare on the market! Tucked away on a peaceful interior street in the highly desirable Naper Carriage subdivision, this beautifully updated residence combines timeless charm, quality craftsmanship, and modern improvements throughout. Outstanding curb appeal begins with a Unilock paver walkway leading to an inviting outdoor living space surrounded by mature trees and professional landscaping. The private backyard retreat features a spacious paver patio, hot tub, distinctive historic fire pit, organic garden with fruit trees, storage shed, and durable aluminum fencing-creating the perfect setting for outdoor entertaining, gardening, or simply enjoying nature. The thoughtfully designed interior showcases refinished oak hardwood flooring throughout the foyer, staircase, dining room, dinette, family room, and two bedrooms. Bamboo flooring adds warmth and durability to the upper hallway, home office, and primary suite. The spacious primary retreat includes a fireplace with elegant marble surround, a custom-organized closet, and an updated bath finished with travertine tile and a granite vanity. A renovated secondary bath offers travertine finishes and a frameless glass shower enclosure. The kitchen is appointed with Alder cabinetry, stainless steel appliances installed in 2021, and a bright eating area overlooking the backyard through an energy-efficient bay window. Multiple gathering spaces, including a living room with fireplace, provide flexibility for everyday living and entertaining. Energy-efficient windows and numerous recessed and upgraded light fixtures enhance both comfort and style throughout the home. Additional features include a finished laundry room with newer washer and dryer, an insulated and finished garage, a sealed and renovated crawl space, radon mitigation system, and a recently finished basement ideal for a recreation room, fitness area, media space, or home office. Residents enjoy easy access to Oakridge Parkway, neighborhood parks, playgrounds, and an extensive network of walking, running, and biking trails connecting to downtown Naperville and surrounding recreational amenities. Significant recent improvements provide exceptional value and peace of mind, including a new roof, gutters, and leaf guards (2025), furnace and air conditioning system (2024), driveway replacement (2023), custom living room ceiling detail (2023), refinished hardwood flooring, brand new vinyl flooring in the basement (2026) and kitchen appliances (2021). An exceptional opportunity to own a meticulously maintained, move-in-ready home in one of Naperville's most established and sought-after neighborhoods.
Location
State IL
County Will
Area Naperville
Body of Water 2 STORY
Rooms
Basement Finished, Crawl Space, Partial
Interior
Interior Features Hot Tub
Heating Natural Gas, Forced Air
Cooling Central Air
Flooring Hardwood
Fireplaces Number 2
Fireplaces Type Attached Fireplace Doors/Screen, Gas Log, Gas Starter
Equipment Water-Softener Owned, CO Detectors, Sump Pump, Radon Mitigation System
Fireplace Y
Appliance Range, Microwave, Dishwasher, Refrigerator, Washer, Dryer, Disposal, Stainless Steel Appliance(s), Humidifier
Laundry Main Level, Gas Dryer Hookup
Exterior
Garage Spaces 2.0
Community Features Park, Curbs, Sidewalks, Street Lights, Street Paved
Roof Type Asphalt
Building
Lot Description Landscaped
Building Description Vinyl Siding, No
Sewer Public Sewer
Water Lake Michigan
Level or Stories 2 Stories
Structure Type Vinyl Siding
New Construction false
Schools
Elementary Schools Scott Elementary School
Middle Schools Madison Junior High School
High Schools Naperville Central High School
School District 203 , 203, 203
Others
HOA Fee Include None
Ownership Fee Simple
Special Listing Condition None
Read Less Info
Want to know what your home might be worth? Contact us for a FREE valuation!

Our team is ready to help you sell your home for the highest possible price ASAP

© 2026 Listings courtesy of MRED as distributed by MLS GRID. All Rights Reserved.
Bought with Sabrina Glover of Platinum Partners Realtors
Nearby Locations
GET MORE INFORMATION