


For more information regarding the value of a property, please contact us for a free consultation.
Key Details
Sold Price $825,000
Property Type Single Family Home
Sub Type Detached Single
Listing Status Sold
Purchase Type For Sale
Square Footage 2,000 sqft
Price per Sqft $412
MLS Listing ID 12714005
Sold Date 09/02/26
Bedrooms 3
Full Baths 2
Half Baths 1
Year Built 1968
Annual Tax Amount $9,594
Tax Year 2024
Lot Size 7,927 Sqft
Lot Dimensions 60X132
Property Sub-Type Detached Single
Property Description
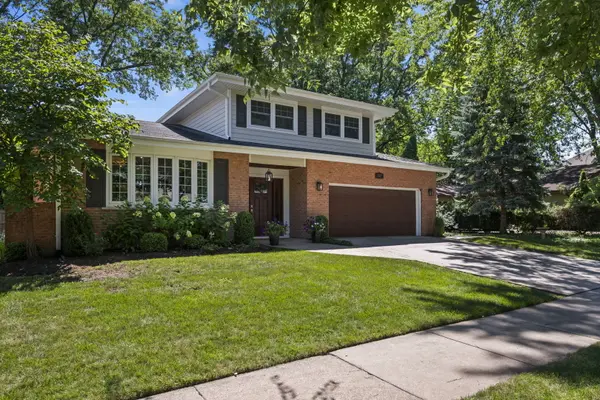
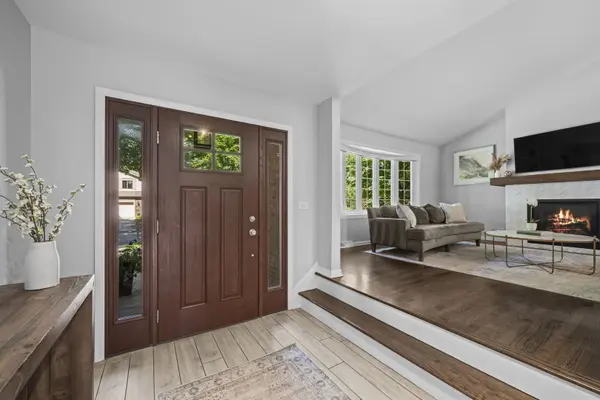
Welcome to this charming home that has been beautifully updated! Hardwood floors throughout most of this open layout includes a living room with fireplace, dining and a gorgeous newly updated kitchen with gathering island that opens down to the family room. The family room offers heated flooring and sliding glass doors overlooking the lovely fenced yard featuring a fabulous paver patio for outdoor living with firepit and seating for dining alfresco. Three bedrooms all on upper level, include a primary full bath and additional full hall bath with double sink. The finished partial basement offers an office/den, laundry and plenty of storage space plus, a large accessible crawl space. The spacious two car garage completes this great opportunity. Only one block from the elementary school and parks with tennis/pickle courts, this neighborhood is close to the train and all downtown Arl. Hts. has to offer!
Location
State IL
County Cook
Area Arlington Heights
Rooms
Basement Partially Finished, Partial
Interior
Interior Features Vaulted Ceiling(s), Open Floorplan
Heating Natural Gas, Forced Air, Radiant Floor
Cooling Central Air
Flooring Hardwood
Fireplaces Number 1
Fireplace Y
Appliance Washer, Dryer, Disposal, Stainless Steel Appliance(s)
Exterior
Garage Spaces 2.0
Building
Building Description Brick,Combination, No
Sewer Public Sewer
Water Public
Level or Stories Split Level
Structure Type Brick,Combination
New Construction false
Schools
Elementary Schools Dryden Elementary School
Middle Schools South Middle School
High Schools Prospect High School
School District 25 , 25, 214
Others
HOA Fee Include None
Ownership Fee Simple
Special Listing Condition None
Read Less Info
Want to know what your home might be worth? Contact us for a FREE valuation!

Our team is ready to help you sell your home for the highest possible price ASAP

© 2026 Listings courtesy of MRED as distributed by MLS GRID. All Rights Reserved.
Bought with Anna Marchetti of Coldwell Banker Realty
GET MORE INFORMATION