



For more information regarding the value of a property, please contact us for a free consultation.
Key Details
Sold Price $550,000
Property Type Single Family Home
Sub Type Detached Single
Listing Status Sold
Purchase Type For Sale
Square Footage 2,855 sqft
Price per Sqft $192
MLS Listing ID 12300437
Sold Date 09/02/26
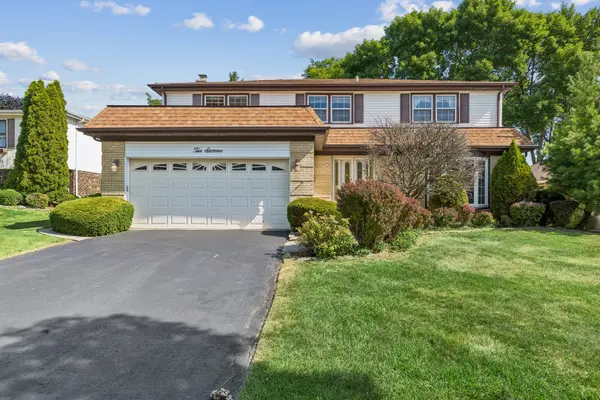
Style Colonial
Bedrooms 5
Full Baths 2
Half Baths 1
Year Built 1971
Annual Tax Amount $12,398
Tax Year 2024
Lot Size 9,801 Sqft
Lot Dimensions 139 X 70
Property Sub-Type Detached Single
Property Description
Imagine beginning your day with a cup of coffee in the sunroom, overlooking your private backyard. Whether you need space to work from home, accommodate a growing household, host overnight guests, or simply spread out, this classic five-bedroom colonial offers the flexibility you've been searching for. Enter through double doors into a welcoming foyer that opens to spacious living and dining rooms and continues into a custom kitchen featuring an island, built-in desk, and generous eating area. The adjoining family room, complete with a cozy fireplace, flows seamlessly into the sunroom and backyard. A convenient main-level laundry room and powder room complete the first floor. Whether you're hosting a crowd or enjoying a quiet evening at home, the layout just works. Upstairs, you'll find five generously sized bedrooms with exceptional closet space. The primary features a private en-suite bath, walk-in closet, and an additional wall closet. Even the oversized linen closet offers impressive storage, along with a handy laundry chute. The unfinished basement with an expansive crawlspace offers endless possibilities for storage, recreation, or future finishing. Located in a fantastic area with highly rated schools, you're just minutes from shopping, dining, parks, entertainment, outdoor recreation, Metra, and convenient access to O'Hare. If a certain team heads to the suburbs, you'll be just 3 miles from a stadium that could offer far more than football. Come experience 1016 W. Brittany for yourself and imagine calling it home. Offered 'as-is' with a home warranty included.
Location
State IL
County Cook
Area Arlington Heights
Body of Water COLONIAL
Rooms
Basement Unfinished, Egress Window, Full
Interior
Interior Features Walk-In Closet(s), Granite Counters, Separate Dining Room
Heating Natural Gas
Cooling Central Air
Fireplaces Number 1
Fireplaces Type Gas Starter
Equipment Sump Pump, Water Heater-Gas
Fireplace Y
Appliance Range, Microwave, Dishwasher, Washer, Dryer
Laundry Main Level, Laundry Chute, Sink
Exterior
Garage Spaces 2.0
Community Features Park, Curbs, Sidewalks, Street Lights, Street Paved
Roof Type Asphalt
Building
Lot Description Landscaped
Building Description Aluminum Siding,Brick, No
Sewer Public Sewer
Water Lake Michigan, Public
Level or Stories 2 Stories
Structure Type Aluminum Siding,Brick
New Construction false
Schools
Elementary Schools Ivy Hill Elementary School
Middle Schools Thomas Middle School
High Schools Buffalo Grove High School
School District 25 , 25, 214
Others
HOA Fee Include None
Ownership Fee Simple
Special Listing Condition None
Read Less Info
Want to know what your home might be worth? Contact us for a FREE valuation!

Our team is ready to help you sell your home for the highest possible price ASAP

© 2026 Listings courtesy of MRED as distributed by MLS GRID. All Rights Reserved.
Bought with Krystyna Fritz of @properties Christie's International Real Estate
GET MORE INFORMATION