



For more information regarding the value of a property, please contact us for a free consultation.
Key Details
Sold Price $869,000
Property Type Single Family Home
Sub Type Detached Single
Listing Status Sold
Purchase Type For Sale
Square Footage 3,539 sqft
Price per Sqft $245
Subdivision Churchill Lane
MLS Listing ID 12710924
Sold Date 09/01/26
Style Colonial
Bedrooms 4
Full Baths 3
Half Baths 1
Year Built 1989
Annual Tax Amount $20,782
Tax Year 2025
Lot Dimensions 115x196x59x190
Property Sub-Type Detached Single
Property Description
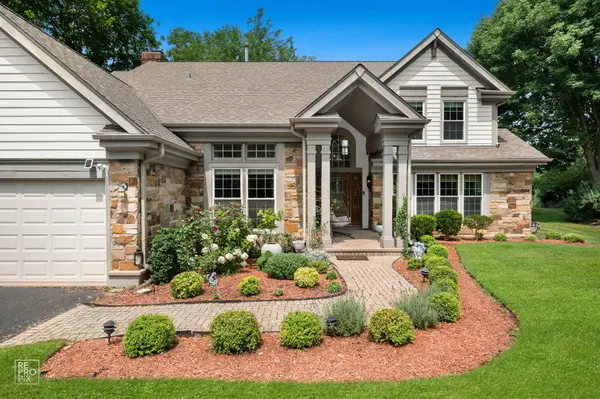
Welcome to this wonderful 4br 3.1 bath home in Churchill Lane. As soon as you walk past the amazing perennial garden and through the front door, you will appreciate the 2-story foyer and all the natural light. This house has such a great flow. The private office/library is an ideal workspace or reading room. The kitchen with granite counters, island with cooktop, and SS appliances overlooks the inviting family room with gas fireplace, surround sound speakers and sliding doors to the beautifully landscaped fenced backyard, brick paver patio and breathtaking, unobstructed pond views. Upstairs, the primary suite features a large walk-in closet, ensuite bath with a double vanity, separate jacuzzi tub and walk-in shower. Three additional, generous-sized bedrooms and a full bath complete the 2nd floor. Expansive finished basement boasts generous rec room, gym with built-in speakers, wet bar and additional full bath. Mudroom and 3 car garage with EV outlet complete this home. Close to parks and shopping and top-rated schools! Property being sold "as-is".
Location
State IL
County Lake
Area Buffalo Grove
Body of Water Clifton
Rooms
Basement Finished, Partial
Interior
Interior Features Vaulted Ceiling(s), Wet Bar, Walk-In Closet(s)
Heating Natural Gas, Forced Air
Cooling Central Air
Flooring Hardwood
Fireplaces Number 1
Fireplaces Type Gas Starter
Equipment Water-Softener Owned, TV-Cable, CO Detectors, Ceiling Fan(s), Sump Pump, Backup Sump Pump;, Water Heater-Gas
Fireplace Y
Appliance Double Oven, Dishwasher, Refrigerator, Washer, Dryer, Disposal, Stainless Steel Appliance(s), Cooktop, Oven, Water Softener, Humidifier
Laundry Main Level, Gas Dryer Hookup, In Unit
Exterior
Garage Spaces 3.0
Community Features Lake, Curbs, Sidewalks, Street Lights, Street Paved
Waterfront Description Pond
View Water
Roof Type Asphalt
Building
Building Description Vinyl Siding,Brick,Cedar, No
Sewer Public Sewer
Water Lake Michigan
Level or Stories 2 Stories
Structure Type Vinyl Siding,Brick,Cedar
New Construction false
Schools
Elementary Schools Prairie Elementary School
Middle Schools Twin Groves Middle School
High Schools Adlai E Stevenson High School
School District 96 , 96, 125
Others
HOA Fee Include None
Ownership Fee Simple
Special Listing Condition None
Read Less Info
Want to know what your home might be worth? Contact us for a FREE valuation!

Our team is ready to help you sell your home for the highest possible price ASAP

© 2026 Listings courtesy of MRED as distributed by MLS GRID. All Rights Reserved.
Bought with David Zhou of American International Realty
Nearby Locations
GET MORE INFORMATION