



For more information regarding the value of a property, please contact us for a free consultation.
Key Details
Sold Price $259,900
Property Type Single Family Home
Sub Type Detached Single
Listing Status Sold
Purchase Type For Sale
Square Footage 1,580 sqft
Price per Sqft $164
Subdivision Westlake
MLS Listing ID 12660804
Sold Date 09/02/26
Style Ranch
Bedrooms 3
Full Baths 2
Year Built 1990
Annual Tax Amount $5,661
Tax Year 2025
Lot Dimensions 69X103X17X64X104
Property Sub-Type Detached Single
Property Description
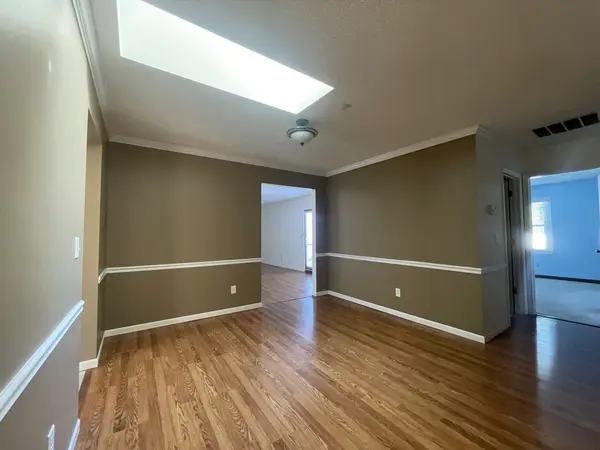
Great Floor Plan. Large rooms and a fenced yard. Two separate living areas and a large dining room/flex room. There is a large primary bedroom with a private bathroom and a walk-in closet. The kitchen offers an eat-in area and stainless steel appliances adjacent to the dining room and living room. The large family room offers a fireplace and access to a private, fully fenced backyard and deck. The large, fenced backyard has a large 12' x 10' newer and well-built garden shed. The two-car garage has a newer garage door with transom windows, extra storage space, and a pull-down stairway to the attic for even more storage space. The attic has added insulation to complement the highly efficient furnace. Other updated mechanicals to include a newer AO Smith hot water heater. The windows have all been replaced with Pella double-pane windows. Just a block away is Powel Park with a playground and basketball court. Parkland College is about 6 blocks away. Located near a bus stop that can take you anywhere from Downtown Champaign/ Urbana or to the heart of the University of Illinois.
Location
State IL
County Champaign
Area Champaign, Savoy
Rooms
Basement Crawl Space
Interior
Interior Features 1st Floor Bedroom
Heating Natural Gas, Forced Air
Cooling Central Air
Fireplaces Number 1
Fireplaces Type Wood Burning
Equipment TV-Cable, CO Detectors
Fireplace Y
Appliance Range, Microwave, Dishwasher, Refrigerator, Washer, Dryer, Disposal, Range Hood
Laundry Electric Dryer Hookup, In Unit, Laundry Closet
Exterior
Exterior Feature Dog Run
Garage Spaces 2.0
Community Features Sidewalks
Roof Type Asphalt
Building
Building Description Brick,Vinyl Siding, No
Sewer Public Sewer
Water Public
Level or Stories 1 Story
Structure Type Brick,Vinyl Siding
New Construction false
Schools
Elementary Schools Unit 4 Of Choice
Middle Schools Champaign/Middle Call Unit 4 351
High Schools Centennial High School
School District 4 , 4, 4
Others
HOA Fee Include None
Ownership Fee Simple
Special Listing Condition None
Read Less Info
Want to know what your home might be worth? Contact us for a FREE valuation!

Our team is ready to help you sell your home for the highest possible price ASAP

© 2026 Listings courtesy of MRED as distributed by MLS GRID. All Rights Reserved.
Bought with Jay Fruhling of RE/MAX REALTY ASSOCIATES-CHA
GET MORE INFORMATION