



For more information regarding the value of a property, please contact us for a free consultation.
Key Details
Sold Price $640,000
Property Type Single Family Home
Sub Type Detached Single
Listing Status Sold
Purchase Type For Sale
Square Footage 2,450 sqft
Price per Sqft $261
Subdivision Astor Place
MLS Listing ID 12691728
Sold Date 09/01/26
Bedrooms 4
Full Baths 3
Half Baths 1
Year Built 1987
Annual Tax Amount $15,432
Tax Year 2025
Lot Size 7,139 Sqft
Lot Dimensions 65X105
Property Sub-Type Detached Single
Property Description
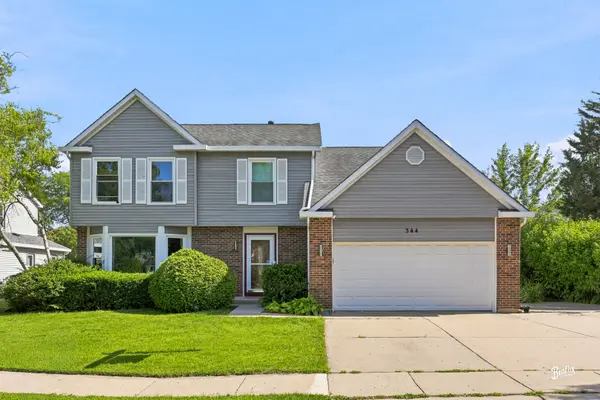
Welcome to this beautiful northeast-facing 4-bedroom, 3.5-bath home in one of Buffalo Grove's prominent neighborhoods, within the highly sought-after Stevenson High School district. Designed for spacious living and modern comfort, the home offers ample storage across all three levels and major exterior updates completed in 2021, including a new roof, siding, and gutters. The main level features an open layout that connects the family room, kitchen, dining area, and living spaces, creating an ideal flow for everyday living and entertaining. The bright kitchen includes 42-inch cabinets, granite countertops, and recessed lighting. The attached two-car garage includes a dedicated EV charging port, with driveway parking for three additional vehicles. Upstairs, hardwood floors extend through all bedrooms, including a spacious primary suite with a private sitting area, walk-in closet, and double-sink bath. The finished basement provides flexible living space with durable tile flooring, a large recreation room wired with high-definition cable for a home theater, a separate laundry room with a utility sink, generous storage, and potential for a fifth bedroom with a full bathroom. The fenced backyard adds outdoor appeal, with peach and cherry trees for summer BBQs. Within walking distance of the elementary school and minutes from parks, playgrounds, and tennis courts, this move-in-ready home is must-see!
Location
State IL
County Lake
Area Buffalo Grove
Body of Water PRINCETON
Rooms
Basement Finished, Partial
Interior
Interior Features Granite Counters
Heating Natural Gas, Forced Air
Cooling Central Air
Flooring Hardwood
Equipment Backup Sump Pump;
Fireplace N
Appliance Range, Microwave, Dishwasher, Refrigerator, Washer, Dryer, Disposal, Oven, Humidifier
Exterior
Exterior Feature Outdoor Grill
Garage Spaces 2.0
Roof Type Asphalt
Building
Building Description Vinyl Siding,Brick, No
Sewer Public Sewer
Water Lake Michigan
Level or Stories 2 Stories
Structure Type Vinyl Siding,Brick
New Construction false
Schools
Elementary Schools Tripp School
Middle Schools Aptakisic Junior High School
High Schools Adlai E Stevenson High School
School District 102 , 102, 125
Others
HOA Fee Include None
Ownership Fee Simple
Special Listing Condition None
Read Less Info
Want to know what your home might be worth? Contact us for a FREE valuation!

Our team is ready to help you sell your home for the highest possible price ASAP

© 2026 Listings courtesy of MRED as distributed by MLS GRID. All Rights Reserved.
Bought with David Moreno of Redfin Corporation
GET MORE INFORMATION