



For more information regarding the value of a property, please contact us for a free consultation.
Key Details
Sold Price $325,000
Property Type Single Family Home
Sub Type Detached Single
Listing Status Sold
Purchase Type For Sale
Square Footage 2,086 sqft
Price per Sqft $155
MLS Listing ID 12701909
Sold Date 08/31/26
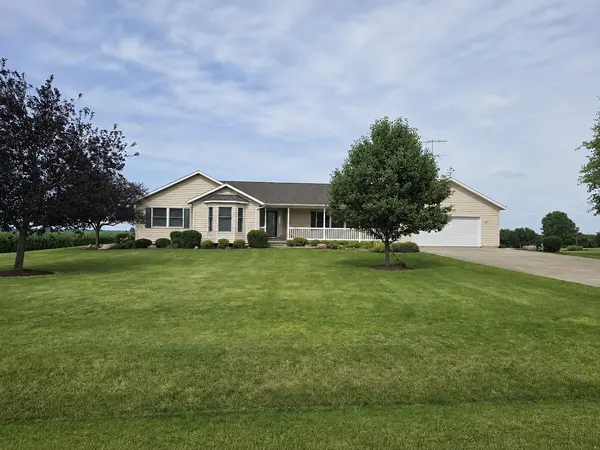
Style Ranch
Bedrooms 3
Full Baths 2
Year Built 2000
Annual Tax Amount $5,040
Tax Year 2025
Lot Size 1.000 Acres
Lot Dimensions 1
Property Sub-Type Detached Single
Property Description
Meticulously maintained, solid one-owner home offering comfortable living with room to grow! This 3-bedroom, 2-bath home features two bedrooms with spacious walk-in closets, including a large primary suite with an oversized private bath. The full unfinished basement offers endless possibilities with an egress window, bathroom plumbing rough-in with sewage ejector system, and plenty of storage or future living space. Situated on approximately 1 acre (to be split from a larger parcel), you'll enjoy breathtaking country views in every direction. Watch the sunrise from the back of the home and the sunset from the front porch. Garden shed included. Don't miss this opportunity to enjoy peaceful country living with beautiful views, the convenience of natural gas, and just enough neighboring homes to feel connected!
Location
State IL
County Iroquois
Area Clifton
Zoning AGRIC
Rooms
Basement Unfinished, Bath/Stubbed, Full
Interior
Heating Natural Gas, Forced Air
Cooling Central Air
Equipment Water-Softener Owned, Sump Pump, Ceiling Fan(s)
Fireplace N
Appliance Range, Microwave, Refrigerator, Washer, Dryer, Water Softener
Exterior
Garage Spaces 2.0
Building
Building Description Vinyl Siding, No
Sewer Septic Tank
Water Well
Level or Stories 1 Story
Structure Type Vinyl Siding
New Construction false
Schools
High Schools Central High School
School District 4 , 4, 4
Others
HOA Fee Include None
Ownership Fee Simple
Special Listing Condition None
Read Less Info
Want to know what your home might be worth? Contact us for a FREE valuation!

Our team is ready to help you sell your home for the highest possible price ASAP

© 2026 Listings courtesy of MRED as distributed by MLS GRID. All Rights Reserved.
Bought with Destiney Dangerfield of Berkshire Hathaway HomeServices Speckman Realty
GET MORE INFORMATION