


For more information regarding the value of a property, please contact us for a free consultation.
Key Details
Sold Price $350,000
Property Type Single Family Home
Sub Type 1/2 Duplex,Condo-Duplex
Listing Status Sold
Purchase Type For Sale
Square Footage 2,164 sqft
Price per Sqft $161
Subdivision Grande Reserve
MLS Listing ID 12695712
Sold Date 08/21/26
Bedrooms 3
Full Baths 2
Half Baths 1
HOA Fees $175/mo
Rental Info Yes
Year Built 2007
Annual Tax Amount $7,584
Tax Year 2025
Lot Dimensions 41 X 120
Property Sub-Type 1/2 Duplex,Condo-Duplex
Property Description
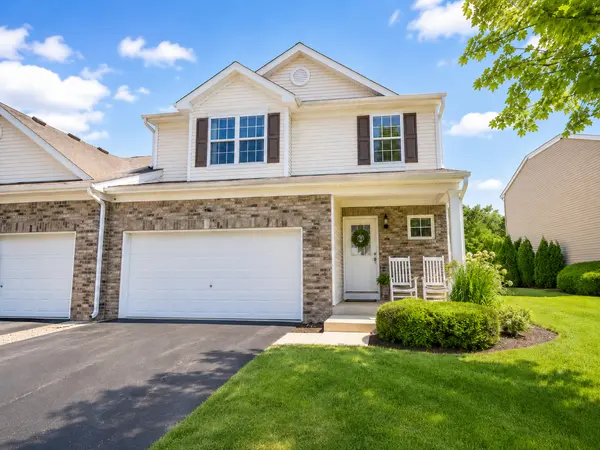
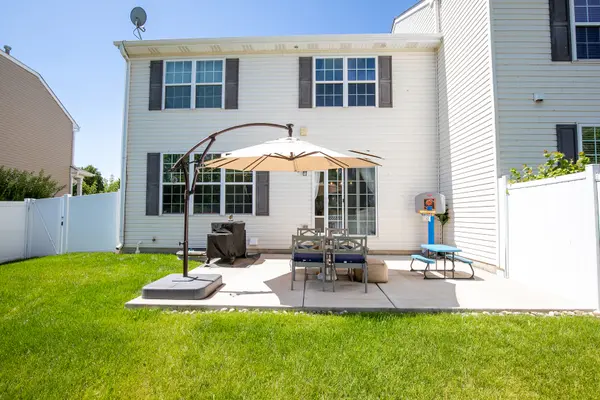
Price Improved! Welcome to this well-maintained 2-story end-unit duplex in Grande Reserve, offering over 2,100 sq. ft. of living space plus a full basement. Set on a pond-view lot with no neighbors directly behind, this home offers a fenced backyard, large patio, and a great outdoor setup for grilling, relaxing, or enjoying the view. Inside, you'll find bright, open living spaces with high ceilings, updated main-floor paint, and durable LifeProof flooring in the kitchen and entryway. The kitchen includes plenty of storage, including a walk-in pantry, and flows into the dining and living areas for easy everyday living. Upstairs features three bedrooms, a spacious loft that works well as a home office, playroom, or second living area, plus convenient second-floor laundry. The full basement provides excellent storage now with the option to finish in the future. Additional updates and features include a 2-car attached garage, vinyl privacy fence, newer refrigerator, washer/dryer, bedroom ceiling fans, and central air. Enjoy the space and feel of a single-family home with the convenience of low-maintenance living. Move-in ready with a flexible closing timeline. Vinyl fence (April 2022), Washer/Dryer (April 2022), LifeProof flooring in kitchen and entryway (April 2022), Paint on main floor (April 2022), Bedroom ceiling fans (August 2022), Refrigerator (August 2023).
Location
State IL
County Kendall
Area Yorkville / Bristol
Rooms
Basement Unfinished, Full
Interior
Interior Features Cathedral Ceiling(s), Storage
Heating Natural Gas, Forced Air
Cooling Central Air
Fireplace N
Appliance Range, Microwave, Dishwasher, Refrigerator
Exterior
Garage Spaces 2.0
Waterfront Description Pond
View Water
Roof Type Asphalt
Building
Building Description Brick, No
Story 2
Sewer Public Sewer
Water Public
Structure Type Brick
New Construction false
Schools
Elementary Schools Bristol Grade School
Middle Schools Yorkville Middle School
High Schools Yorkville High School
School District 115 , 115, 115
Others
HOA Fee Include Insurance,Exterior Maintenance,Lawn Care,Snow Removal
Ownership Fee Simple w/ HO Assn.
Special Listing Condition None
Pets Allowed Number Limit
Read Less Info
Want to know what your home might be worth? Contact us for a FREE valuation!

Our team is ready to help you sell your home for the highest possible price ASAP

© 2026 Listings courtesy of MRED as distributed by MLS GRID. All Rights Reserved.
Bought with Dana Bern of john greene, Realtor
Nearby Locations
GET MORE INFORMATION