


For more information regarding the value of a property, please contact us for a free consultation.
Key Details
Sold Price $1,199,000
Property Type Single Family Home
Sub Type Detached Single
Listing Status Sold
Purchase Type For Sale
Square Footage 3,002 sqft
Price per Sqft $399
MLS Listing ID 12690845
Sold Date 08/20/26
Style Traditional
Bedrooms 5
Full Baths 3
Half Baths 1
Year Built 2002
Annual Tax Amount $16,868
Tax Year 2024
Lot Size 7,405 Sqft
Lot Dimensions 50 X 150
Property Sub-Type Detached Single
Property Description
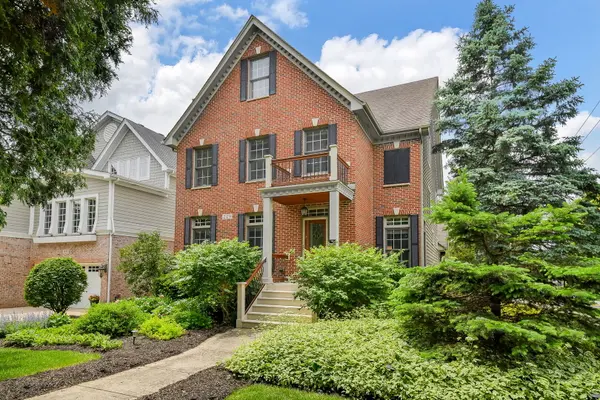
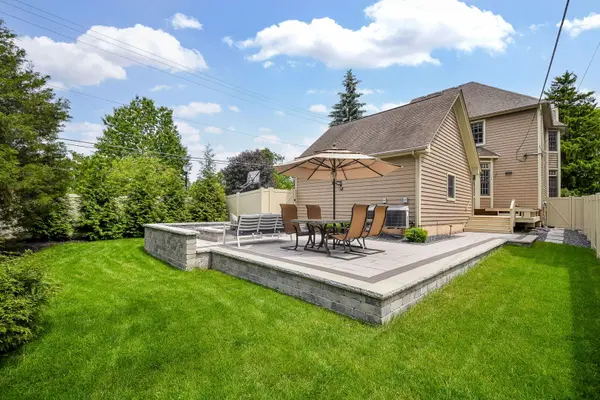
This beautiful 4 BR, 3.1 BA 2002 custom-built residence offers classic curb appeal walking distance from the Metra train, vibrant downtown Naperville, and top-tier District 203 schools! The interior features nine-foot ceilings, transom windows, white moldings, and solid oak hardwood floors. The main level has a private office, a living room with a marble fireplace, a formal dining room with a bright bay window, and a family room with a second fireplace, custom built-ins, and even a wet bar! The open kitchen boasts granite countertops, 42-inch cabinetry, stainless steel appliances, and a central island. A functional enclosed breezeway acts as a flexible mudroom, providing direct access to the 2.5-car garage, deck, and yard. The second floor hosts a convenient laundry room, four bright bedrooms, and three full bathrooms, including a second bedroom with its own ensuite. The primary suite features a large walk-in closet and a refreshed bathroom with dual quartz vanities and a spa tub. Upstairs, a finished third level provides a possible fifth bedroom, or playroom, while a massive, deep-pour unfinished basement offers endless expansion potential. Outside, a fully fenced backyard, private deck, and incredible new hardscape patio with a fire table and TV hook-up are ready for summer entertaining. Complete with comfortable zoned heating(new 2023 and 2024) and cooling, this home is ready for you!
Location
State IL
County Dupage
Area Naperville
Body of Water CUSTOM
Rooms
Basement Unfinished, 9 ft + pour, Full
Interior
Interior Features Wet Bar, Built-in Features, Walk-In Closet(s), High Ceilings, Granite Counters
Heating Natural Gas
Cooling Central Air, Zoned
Flooring Hardwood
Fireplaces Number 2
Fireplaces Type Gas Log, Gas Starter
Equipment CO Detectors, Ceiling Fan(s), Sump Pump, Radon Mitigation System
Fireplace Y
Appliance Range, Microwave, Dishwasher, Refrigerator, Washer, Dryer, Stainless Steel Appliance(s), Humidifier
Laundry Upper Level, Gas Dryer Hookup, In Unit
Exterior
Garage Spaces 2.0
Community Features Park, Curbs, Sidewalks, Street Lights, Street Paved
Roof Type Asphalt
Building
Lot Description Corner Lot, Mature Trees
Building Description Brick,Cedar, No
Sewer Public Sewer
Water Public
Level or Stories 3 Stories
Structure Type Brick,Cedar
New Construction false
Schools
Elementary Schools Ellsworth Elementary School
Middle Schools Washington Junior High School
High Schools Naperville North High School
School District 203 , 203, 203
Others
HOA Fee Include None
Ownership Fee Simple
Special Listing Condition Corporate Relo
Read Less Info
Want to know what your home might be worth? Contact us for a FREE valuation!

Our team is ready to help you sell your home for the highest possible price ASAP

© 2026 Listings courtesy of MRED as distributed by MLS GRID. All Rights Reserved.
Bought with Grigory Pekarsky of Vesta Preferred LLC
Nearby Locations
GET MORE INFORMATION