


For more information regarding the value of a property, please contact us for a free consultation.
Key Details
Sold Price $600,000
Property Type Single Family Home
Sub Type Detached Single
Listing Status Sold
Purchase Type For Sale
Square Footage 2,112 sqft
Price per Sqft $284
Subdivision Naper Carriage Hill
MLS Listing ID 12664529
Sold Date 07/10/26
Style Contemporary
Bedrooms 4
Full Baths 2
Half Baths 1
Year Built 1975
Annual Tax Amount $9,289
Tax Year 2024
Lot Size 0.310 Acres
Lot Dimensions 103 x130x85x151
Property Sub-Type Detached Single
Property Description
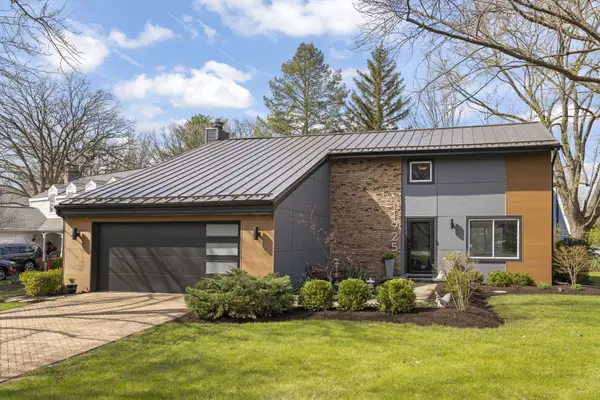
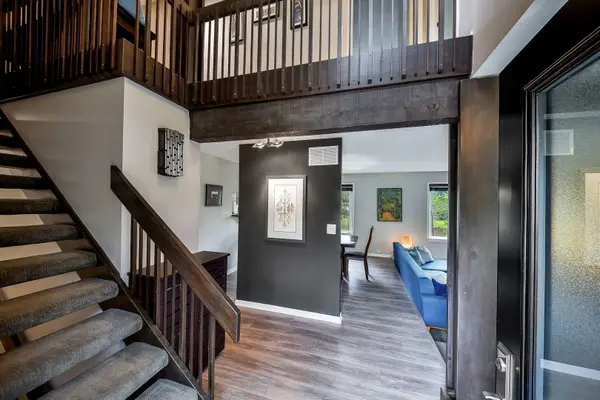
SUMMERTIME FUN is calling - the pool is just steps away! Fabulous Central Naperville location in Naper Carriage Hill with highly acclaimed Naperville SD 203 schools, minutes to Downtown Naperville! A special opportunity to own a former personal residence of Don Tosi, where his architectural vision, craftsmanship, and enduring quality are expressed throughout this unique home. Signature elements-Tosi's iconic orange doors, weeping mortar brick facades, and distinctive exterior design-are beautifully embodied here, now thoughtfully elevated and improved for today's lifestyle. Step into the entry and you're immediately drawn into a refreshingly different floor plan. The main living space is anchored by large picture windows, gray vinyl plank flooring, and on-trend design details. The Living Room flows seamlessly into the Formal Dining Room, complete with a peek-through window to the kitchen. Designed with the chef in mind, the kitchen features cherry cabinetry, black granite countertops, custom lighting, newer appliances, and a generously sized pantry. It opens to the hearth room, creating an ideal space for gathering and entertaining. A floor-to-ceiling fireplace adds warmth and character to the space, perfect for morning coffee or evening relaxation. An attached three-season room, equipped with portable heating and cooling, is accessible from the Family Room and offers exterior access to the private brick-paver patio surrounded by the professionally landscaped lot, complete with flowering plants and evergreen trees. The main floor also offers excellent functionality with a laundry room, powder room, and direct access to the garage. Throughout the home, you'll find artistic and custom details-from the designer entry with a new exterior door to the custom interior doorbell and striking floating staircase. Upstairs, a welcoming loft provides a flexible landing space for the four true bedrooms. The spacious primary has an ensuite bath, and all rooms have large closets. All baths have recently been fully remodeled. The lower level offers additional space and two large crawl spaces for ample storage. The oversized garage includes loft storage and convenient access to the side yard. Updates include: Steel roof ('18), gutters, downspouts, and James Hardie siding ('18); electrical panel ('23); furnace ('19); A/C, humidifier, and water heater ('18); washer/dryer ('25); flooring ('19-'20); garage door ('18), and interior painting ('18-'20). Landscaping make-over and new brick paver driveway and walk( '18). Fabulous recreation areas close by - bike trails, river walk, parks and preserves! This is the perfect package!
Location
State IL
County Dupage
Area Naperville
Rooms
Basement Unfinished, Crawl Space, Partial
Interior
Interior Features Vaulted Ceiling(s), Pantry
Heating Natural Gas
Cooling Central Air
Flooring Carpet
Fireplaces Number 1
Fireplaces Type Wood Burning, Gas Starter
Equipment CO Detectors, Ceiling Fan(s), Radon Mitigation System
Fireplace Y
Appliance Range, Microwave, Dishwasher, Refrigerator, Washer, Dryer, Disposal, Wine Refrigerator, Range Hood, Humidifier
Laundry Main Level, In Unit
Exterior
Garage Spaces 2.5
Community Features Pool, Tennis Court(s), Sidewalks
Building
Lot Description Corner Lot
Building Description Brick,Other, No
Sewer Public Sewer
Water Lake Michigan
Level or Stories 2 Stories
Structure Type Brick,Other
New Construction false
Schools
Elementary Schools Scott Elementary School
Middle Schools Madison Junior High School
High Schools Naperville Central High School
School District 203 , 203, 203
Others
HOA Fee Include None
Ownership Fee Simple
Special Listing Condition None
Read Less Info
Want to know what your home might be worth? Contact us for a FREE valuation!

Our team is ready to help you sell your home for the highest possible price ASAP

© 2026 Listings courtesy of MRED as distributed by MLS GRID. All Rights Reserved.
Bought with Keith McMahon of Compass
Nearby Locations
GET MORE INFORMATION