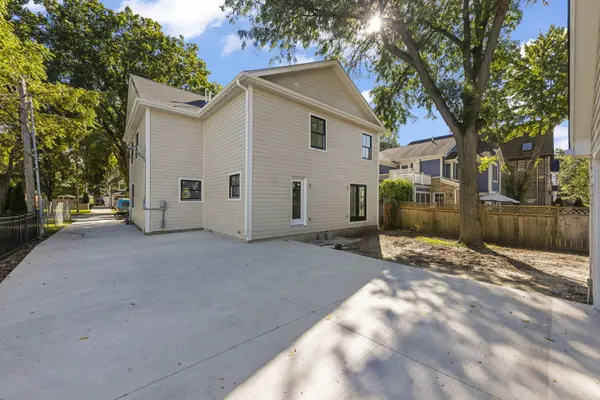
First Glimpse of Something Special - Coming Soon! A Masterful Transformation just four blocks from Downtown Naperville! This refreshingly unique home is being completely reimagined and newly built from the original foundation up, with a one-of-a-kind floor plan, elevated finishes, and thoughtfully planned details throughout. Essentially new construction, this exceptional home will be finished and ready for a new owner by Thanksgiving. Custom-built by a local contractor, this home blends quality craftsmanship, sophisticated finishes, and beautiful materials with a floor plan designed for the way people live today. The approximately 2,750 SF above-grade layout makes smart use of every inch while offering plenty of flexibility as life changes. The main level showcases a beautifully appointed eat-in kitchen with custom cabinetry, quartz countertops, commercial-grade appliances, and an oversized center island with a built-in ice maker. Sunlight pours into the spacious Great Room, anchored by a gas fireplace and designed for both relaxed everyday living and effortless entertaining. A versatile Bedroom or Office with an ensuite bath and private access to the brick paver patio offers exceptional flexibility. A beautifully designed mudroom with a built-in butler's pantry, drop zone, food pantry, and one of two half baths adds function and a polished, finished feel to everyday spaces. Upstairs, the private Primary Suite offers a luxurious retreat with a beautifully finished ensuite bath featuring custom tile, double vanity, and spacious step-in shower. Bedrooms 3 and 4 each offer ensuite baths and walk-in closets. A customized laundry and utility room completes the second level. An open staircase leads to the finished lower level, adding even more living space with a recreation room, half bath, and generous storage. The elevated details continue outside with James Hardie siding, black-trimmed Andersen windows, a custom hardscape patio, a landscaped yard, a sprinkler system, and an oversized four-car garage with an EV outlet. Enjoy an easy stroll to Downtown Naperville shops and restaurants, the Riverwalk, bike path, and local playgrounds. Highly acclaimed SD203 includes Highlands Elementary, Kennedy Junior High, and Naperville Central High School. This gem is truly special and unlike anything else on the market. It's coming together beautifully, with every detail thoughtfully considered, and will be ready to show soon. Love where you live!