

964 S 3rd AVE, Des Plaines, IL 60016
REQUEST A TOUR If you would like to see this home without being there in person, select the "Virtual Tour" option and your agent will contact you to discuss available opportunities.
In-PersonVirtual Tour
$300,000
Est. payment /mo
2 Beds
1 Bath
1,063 SqFt
Save

UPDATED:

Key Details

Property Type Single Family Home

Sub Type Detached Single

Listing Status Active

Purchase Type For Sale

Square Footage 1,063 sqft

Price per Sqft $282

MLS Listing ID 12747179

Style Ranch

Bedrooms 2

Full Baths 1

Year Built 1953

Annual Tax Amount $5,491

Tax Year 2025

Lot Size 6,751 Sqft

Lot Dimensions 51 x 132.4

Property Sub-Type Detached Single

Property Description

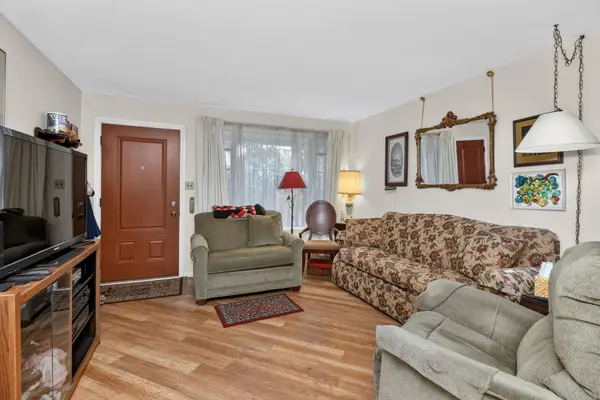
Welcome to 936 S Third Street, a charming 2 bedroom, 1 bath ranch offering comfortable one level living and thoughtful updates throughout. The beautifully remodeled kitchen features 42 inch maple cabinetry, HanStone quartz countertops, tile backsplash, recessed lighting, farmhouse style sink, breakfast bar with additional cabinetry, tile flooring and an oversized LG refrigerator. Spacious living and dining areas feature newer luxury vinyl flooring and open to a concrete patio and fully fenced backyard with a large storage shed. Both bedrooms feature easy care flooring, while the updated full bath offers tile flooring, a newer vanity with granite top and a glass enclosed shower. Additional highlights include a versatile office, pantry storage, walk up attic, one car garage, Pella kitchen window with built in blinds, new roof in 2026, new concrete driveway in 2024, updated copper plumbing and a replaced boiler. Ideally located near Westfield Park, Forest Elementary, Algonquin Middle School and Maine West High School with convenient access to area shopping, dining and major expressways. A wonderful opportunity to enjoy a well cared for home with great indoor and outdoor space.

Location

State IL

County Cook

Area Des Plaines

Rooms

Basement None

Interior

Interior Features 1st Floor Bedroom, Built-in Features

Heating Natural Gas

Cooling Window Unit(s), Wall Unit(s)

Equipment CO Detectors, Water Heater-Gas

Fireplace N

Appliance Microwave, Refrigerator, Washer, Dryer, Trash Compactor

Laundry Main Level, Gas Dryer Hookup, In Kitchen

Exterior

Garage Spaces 1.0

Community Features Park, Curbs, Sidewalks, Street Lights, Street Paved

Roof Type Asphalt

Building

Dwelling Type Detached Single

Building Description Vinyl Siding,Brick, No

Sewer Public Sewer

Water Lake Michigan

Level or Stories 1 Story

Structure Type Vinyl Siding,Brick

New Construction false

Schools

Elementary Schools Forest Elementary School

Middle Schools Algonquin Middle School

High Schools Maine West High School

School District 62 , 62, 207

Others

HOA Fee Include None

Ownership Fee Simple

Special Listing Condition None


Read Less Info
Midwest Real Estate Data (MRED) IDX
Listed by Wendy Pawlak of  Keller Williams Experience 

GET MORE INFORMATION

Doug Anderson

Doug Anderson

+1(847) 687-3424

Designated Managing Broker

Designated Managing Broker

Name

Name

Phone*

Phone

Message