

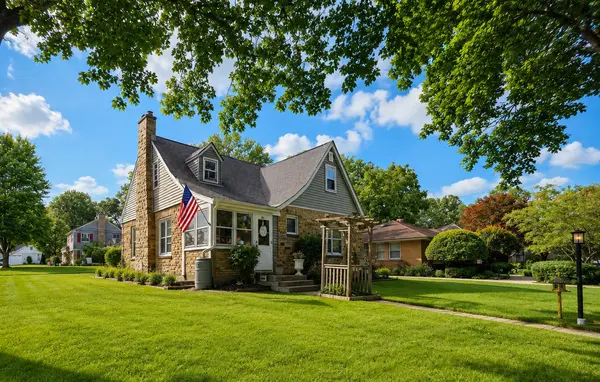
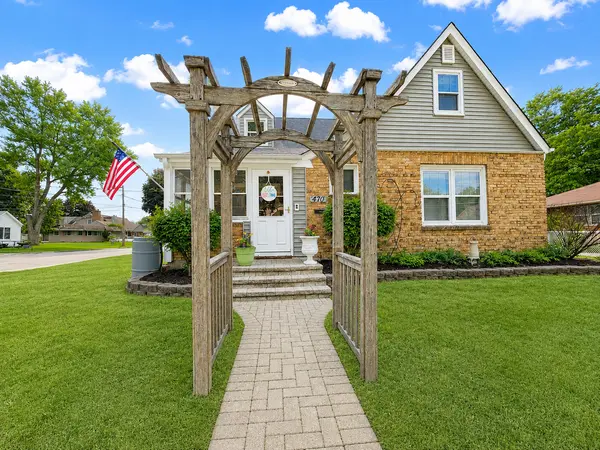
470 MARGUERITE ST, Elgin, IL 60123
REQUEST A TOUR If you would like to see this home without being there in person, select the "Virtual Tour" option and your agent will contact you to discuss available opportunities.
In-PersonVirtual Tour
$349,962
Est. payment /mo
3 Beds
2 Baths
1,617 SqFt
Save

UPDATED:

Key Details

Property Type Single Family Home

Sub Type Detached Single

Listing Status Active

Purchase Type For Sale

Square Footage 1,617 sqft

Price per Sqft $216

MLS Listing ID 12749290

Style Cape Cod

Bedrooms 3

Full Baths 2

Annual Tax Amount $6,268

Tax Year 2025

Lot Size 8,415 Sqft

Lot Dimensions 66X132

Property Sub-Type Detached Single

Property Description

Welcome home to this charming brick Cape Cod, perfectly situated on a spacious corner lot! Step inside and discover the warmth and character this home has to offer, featuring beautiful hardwood floors throughout much of the home, a convenient first-floor primary bedroom, and a full bath on the main level. The inviting living room offers plenty of space to relax, while the separate dining room is perfect for everyday meals and entertaining. Enjoy your morning coffee or unwind at the end of the day in the enclosed front porch, offering additional space to enjoy year-round. Upstairs, you'll be pleasantly surprised by two generously sized bedrooms with plenty of room to make your own. Outside, enjoy a fenced yard, paved patio perfect for summer gatherings, and a detached 2-car garage. The full unfinished basement provides additional storage, laundry, and plenty of possibilities for future use. Filled with charm, space, and potential, this is a home you'll want to see in person!

Location

State IL

County Kane

Area Elgin

Rooms

Basement Unfinished, Full

Interior

Interior Features 1st Floor Bedroom, 1st Floor Full Bath

Heating Steam

Cooling Wall Unit(s)

Flooring Hardwood

Fireplace N

Exterior

Garage Spaces 2.0

Roof Type Asphalt

Building

Lot Description Corner Lot

Dwelling Type Detached Single

Building Description Brick, No

Sewer Public Sewer

Water Public

Level or Stories 2 Stories

Structure Type Brick

New Construction false

Schools

High Schools Elgin High School

School District 46 , 46, 46

Others

HOA Fee Include None

Ownership Fee Simple

Special Listing Condition None


Read Less Info
Midwest Real Estate Data (MRED) IDX
Listed by Jesus Perez of  Realty of America, LLC 

Nearby Locations

GET MORE INFORMATION

Doug Anderson

Doug Anderson

+1(847) 687-3424

Designated Managing Broker

Designated Managing Broker

Name

Name

Phone*

Phone

Message