

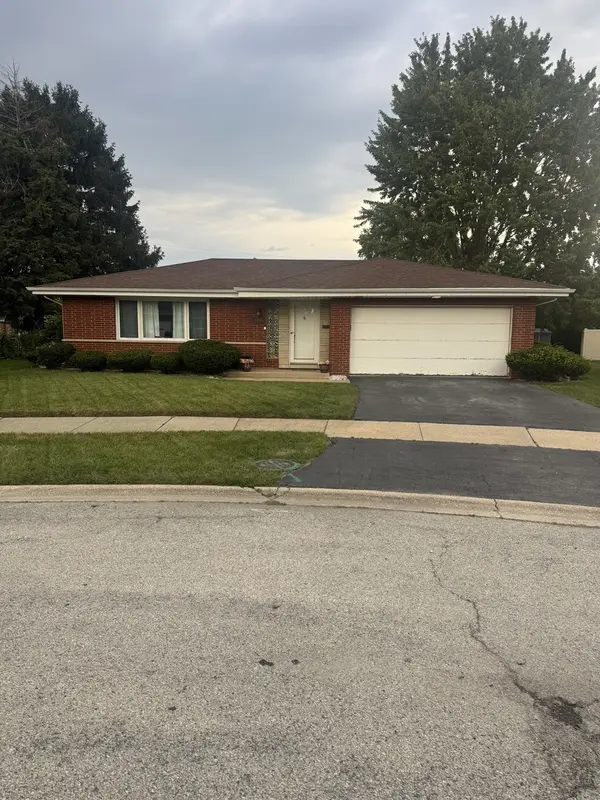
16535 Maple CT, South Holland, IL 60473
REQUEST A TOUR If you would like to see this home without being there in person, select the "Virtual Tour" option and your agent will contact you to discuss available opportunities.
In-PersonVirtual Tour
$175,000
Est. payment /mo
3 Beds
2.5 Baths
1,660 SqFt
Save

UPDATED:

Key Details

Property Type Single Family Home

Sub Type Detached Single

Listing Status Active

Purchase Type For Sale

Square Footage 1,660 sqft

Price per Sqft $105

MLS Listing ID 12738304

Style Ranch

Bedrooms 3

Full Baths 2

Half Baths 1

Year Built 1965

Annual Tax Amount $9,510

Tax Year 2023

Lot Size 8,581 Sqft

Lot Dimensions 133 x 86 x 48 x 136

Property Sub-Type Detached Single

Property Description

Welcome to this charming all-brick ranch tucked away on a quiet cul-de-sac! This spacious 3-bedroom, 2-bath home offers a fantastic layout, great natural light, and plenty of room to make it your own. Highlights include a recently remodeled main bath, fresh paint, original hardwood flooring, a large living room, separate dining room, and an eat-in kitchen. Enjoy the convenience of an attached 2-car garage and an oversized backyard that's perfect for summer entertaining, barbecues, or relaxing outdoors. The full unfinished basement provides an incredible opportunity to add even more living space, whether you envision a recreation room, home office, gym, or additional storage. With generous room sizes, solid construction, and outstanding potential to build equity, this home is ready for its next chapter. Don't miss the opportunity to make this one your own! Pursuant to short sale. Please allow time for bank approval.

Location

State IL

County Cook

Area South Holland

Body of Water Ranch

Rooms

Basement Finished, Partial

Interior

Heating Natural Gas, Forced Air

Cooling Central Air

Fireplaces Number 1

Fireplaces Type Wood Burning

Fireplace Y

Appliance Range, Refrigerator

Exterior

Garage Spaces 2.0

Roof Type Asphalt

Building

Lot Description Cul-De-Sac

Dwelling Type Detached Single

Building Description Brick, No

Sewer Public Sewer

Water Public

Level or Stories 1 Story

Structure Type Brick

New Construction false

Schools

Elementary Schools Mckinley Elementary School

Middle Schools Mckinley Junior High School

High Schools Thornwood High School

School District 150 , 150, 205

Others

HOA Fee Include None

Ownership Fee Simple

Special Listing Condition Short Sale


Read Less Info
Midwest Real Estate Data (MRED) IDX
Listed by Danny Ross of  HomeSmart Connect LLC 

GET MORE INFORMATION

Doug Anderson

Doug Anderson

+1(847) 687-3424

Designated Managing Broker

Designated Managing Broker

Name

Name

Phone*

Phone

Message