

2729 N Southport AVE #1, Chicago, IL 60614
REQUEST A TOUR If you would like to see this home without being there in person, select the "Virtual Tour" option and your agent will contact you to discuss available opportunities.
In-PersonVirtual Tour
Listed by Katharine Waddellof Compass
-
Est. payment /mo
4 Beds
2.5 Baths
Save

UPDATED:

Key Details

Property Type Condo

Sub Type 1/2 Duplex,Condo-Duplex

Listing Status Active

Purchase Type For Sale

MLS Listing ID 12747223

Bedrooms 4

Full Baths 2

Half Baths 1

HOA Fees $269/mo

Year Built 2015

Annual Tax Amount $18,800

Tax Year 2025

Lot Dimensions COMMON

Property Sub-Type 1/2 Duplex,Condo-Duplex

Property Description

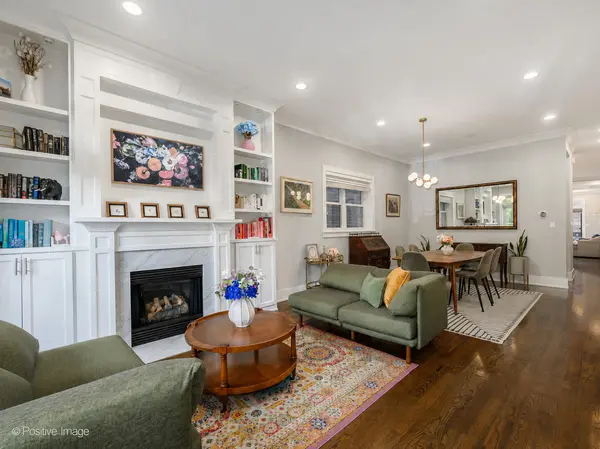
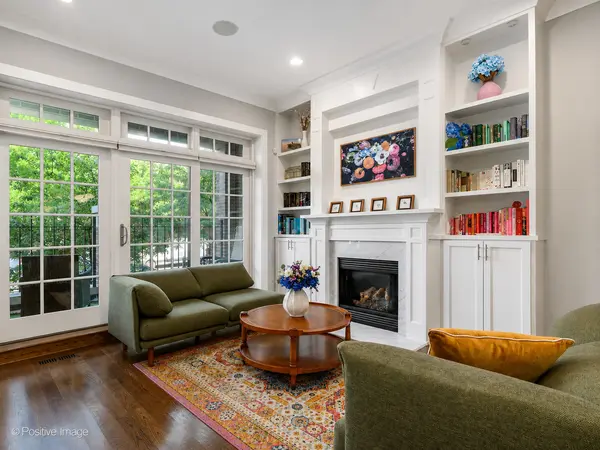
Luxurious, sun-filled and beautifully appointed, this exceptional 4-bedroom duplex down offers an incredible sense of space with a fabulous floor plan and multiple private outdoor spaces. Gorgeous custom built-ins and millwork and beautiful finishes throughout give the home a polished yet inviting feel, while two generous living spaces and all four bedrooms on one level make the layout truly special. The gracious front living room makes a beautiful first impression, anchored by a fireplace surrounded by custom built-ins and opening directly to a large front balcony. A true dining area offers plenty of space for a large table. The showstopping kitchen is truly the heart of the home. Crisp white cabinetry, quartzite countertops and Wolf, Sub-Zero and Bosch appliances surround an island with beverage fridge plus peninsula island with seating and abundant storage. The custom upholstered banquette creates the ideal spot for casual breakfasts and slow mornings at home. Just beyond, the generous family room more incredible built in storage completes the main level with incredible flow and flows out to the back deck! Powder room on this level for added convenience. All four bedrooms are conveniently located together on one level, including the impressive primary suite with a huge walk-in closet and spa-quality bath featuring dual vanities, a soaking tub and oversized steam shower with body sprays. Three additional spacious bedrooms offer excellent custom closet space. Hardwood floors and radiant heat run throughout the lower level. The outdoor living is a true standout, with a fenced front yard, front and rear balconies, plus an incredible garage rooftop deck finished with turf to create a private outdoor oasis for lounging, dining and entertaining. The entire home has been freshly painted throughout and includes garage parking. Set in a fantastic Lincoln Park location with easy access to neighborhood restaurants, parks, shopping and public transportation. An incredible combination of space, style, outdoor living and location.

Location

State IL

County Cook

Rooms

Basement Finished, Full

Interior

Heating Natural Gas, Radiant Floor

Cooling Central Air

Flooring Hardwood

Fireplaces Number 2

Fireplaces Type Gas Starter

Fireplace Y

Appliance Range, Microwave, Dishwasher, High End Refrigerator, Washer, Dryer, Disposal, Stainless Steel Appliance(s), Wine Refrigerator

Laundry In Unit

Exterior

Exterior Feature Balcony, Door Monitored By TV

Garage Spaces 1.0

Community Features None

Utilities Available Cable Available

View Y/N true

Roof Type Rubber

Building

Foundation Concrete Perimeter

Sewer Public Sewer

Water Lake Michigan

Structure Type Brick

New Construction false

Schools

Elementary Schools Prescott Elementary School

High Schools Lincoln Park High School

School District 299, 299, 299

Others

Pets Allowed Cats OK, Dogs OK

HOA Fee Include Water,Insurance,Exterior Maintenance,Scavenger

Ownership Condo

Special Listing Condition List Broker Must Accompany


Read Less Info
Midwest Real Estate Data (MRED) VOW

Nearby Locations

GET MORE INFORMATION

Doug Anderson

Doug Anderson

+1(847) 687-3424

Designated Managing Broker

Designated Managing Broker

Name

Name

Phone*

Phone

Message

Free Account Required

  • Instant access to listing photos & details
  • Save listings and searches
  • Access details for this property