

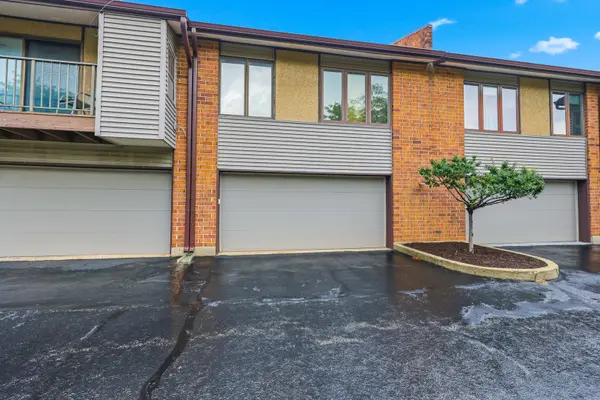
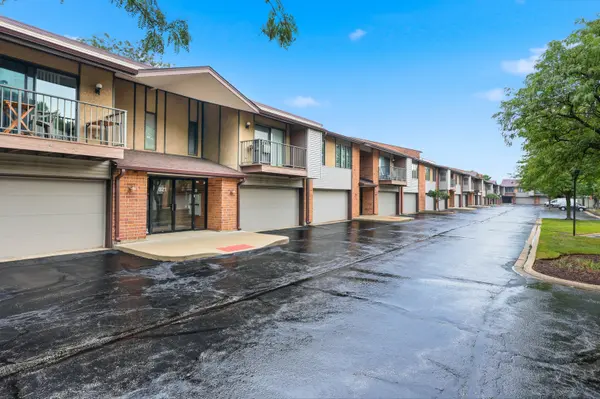
821 Oakton ST #104, Elk Grove Village, IL 60007
REQUEST A TOUR If you would like to see this home without being there in person, select the "Virtual Tour" option and your agent will contact you to discuss available opportunities.
In-PersonVirtual Tour
$299,000
Est. payment /mo
2 Beds
2.5 Baths
1,397 SqFt
Save

UPDATED:

Key Details

Property Type Condo

Sub Type Condo

Listing Status Active

Purchase Type For Sale

Square Footage 1,397 sqft

Price per Sqft $214

Subdivision Willow Woods

MLS Listing ID 12748881

Bedrooms 2

Full Baths 2

Half Baths 1

HOA Fees $387/mo

Rental Info Yes

Year Built 1988

Annual Tax Amount $2,203

Tax Year 2024

Lot Dimensions COMMON

Property Sub-Type Condo

Property Description

Rare Two Story End Unit Townhome with Attached 2Car Garage! Welcome to this spacious, beautifully maintained, and move in ready end unit townhome-a rare find offering both comfort and convenience. Featuring 2 bedrooms, 2.5 baths, and an oversized, attached two car garage, this home delivers the space and functionality you will love. The primary suite includes a large closet and a full private bath while the second floor offers an additional full guest bath. The main level is bright and inviting with an eat in kitchen, separate dining room, and a large living room-each with access to sliding doors that open to a lovely outdoor sitting area perfect for morning coffee or evening relaxation. In unit laundry adds everyday convenience. Updates include Furnace & A/C (2016), Dishwasher (2025). Located near Busse Woods forest preserve, enjoy easy access to walking paths, bike trails, and nature right outside your door. Pets allowed and rentable, making this an excellent investment opportunity as well.

Location

State IL

County Cook

Area Elk Grove Village

Body of Water B

Rooms

Basement None

Interior

Interior Features Storage

Heating Natural Gas, Forced Air

Cooling Central Air

Equipment TV-Cable, Intercom, CO Detectors, Ceiling Fan(s)

Fireplace N

Appliance Range, Dishwasher, Refrigerator, Washer, Dryer, Disposal, Range Hood

Laundry Main Level, In Unit

Exterior

Exterior Feature Balcony

Garage Spaces 2.0

Utilities Available Cable Available

Amenities Available Security Door Lock(s), Laundry

Roof Type Asphalt

Building

Dwelling Type Attached Single

Building Description Brick, No

Story 2

Sewer Public Sewer

Water Lake Michigan

Structure Type Brick

New Construction false

Schools

Elementary Schools Rupley Elementary School

Middle Schools Grove Junior High School

High Schools Elk Grove High School

School District 59 , 59, 214

Others

HOA Fee Include Water,Insurance,Exterior Maintenance,Lawn Care,Scavenger,Snow Removal

Ownership Condo

Special Listing Condition None

Pets Allowed Cats OK, Dogs OK


Read Less Info
Midwest Real Estate Data (MRED) IDX
Listed by Rosanna DeFrenza of  Berkshire Hathaway HomeServices American Heritage 

Nearby Locations

GET MORE INFORMATION

Doug Anderson

Doug Anderson

+1(847) 687-3424

Designated Managing Broker

Designated Managing Broker

Name

Name

Phone*

Phone

Message