

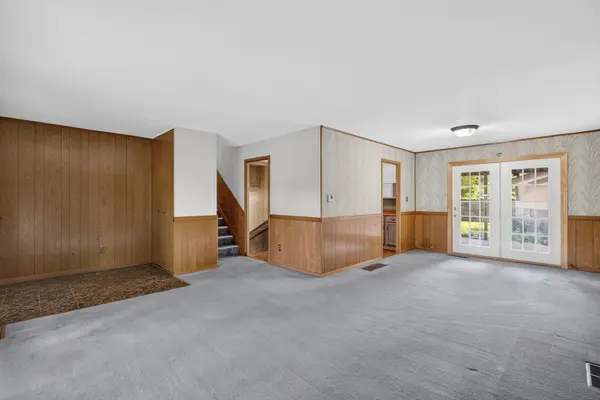
124 Fairlane DR, Joliet, IL 60435
REQUEST A TOUR If you would like to see this home without being there in person, select the "Virtual Tour" option and your agent will contact you to discuss available opportunities.
In-PersonVirtual Tour
$268,000
Est. payment /mo
3 Beds
2 Baths
1,700 SqFt
Save

UPDATED:

Key Details

Property Type Single Family Home

Sub Type Detached Single

Listing Status Active

Purchase Type For Sale

Square Footage 1,700 sqft

Price per Sqft $157

MLS Listing ID 12747380

Bedrooms 3

Full Baths 2

Year Built 1960

Annual Tax Amount $2,009

Tax Year 2025

Lot Size 7,405 Sqft

Lot Dimensions 60X120

Property Sub-Type Detached Single

Property Description

This spacious three-bedroom home offers a functional multi-level floor plan and plenty of potential! The main level welcomes you with a large, open living room that flows into the dining room, along with a nicely sized kitchen overlooking the backyard. The lower level features a comfortable family room, laundry room, and full bathroom with a stand-up shower. From this level, step outside to the deck and covered patio overlooking the generously sized backyard and detached 1.5-car garage. Upstairs, you'll find the primary bedroom, two additional bedrooms-all offering ample closet space-and a full bathroom with a tub/shower combination. Ready for your personal touches and updates, this home already includes several important improvements, including a new furnace in 2025, newer windows, an updated electrical panel, and a newer water heater. Conveniently located near shopping, restaurants, and everyday amenities, with easy access to I-80 and I-55. Schedule your private tour today!

Location

State IL

County Will

Area Joliet

Rooms

Basement None

Interior

Heating Natural Gas, Forced Air

Cooling Central Air

Flooring Laminate

Fireplace N

Appliance Range, Refrigerator, Washer, Dryer

Exterior

Garage Spaces 1.0

Roof Type Asphalt

Building

Dwelling Type Detached Single

Building Description Vinyl Siding,Stone, No

Sewer Public Sewer

Water Public

Level or Stories Split Level

Structure Type Vinyl Siding,Stone

New Construction false

Schools

School District 86 , 86, 204

Others

HOA Fee Include None

Ownership Fee Simple

Special Listing Condition None


Read Less Info
Midwest Real Estate Data (MRED) IDX
Listed by Tom Wawczak of  Century 21 Coleman-Hornsby 

GET MORE INFORMATION

Doug Anderson

Doug Anderson

+1(847) 687-3424

Designated Managing Broker

Designated Managing Broker

Name

Name

Phone*

Phone

Message