

7555 W 105th ST, Palos Hills, IL 60465
REQUEST A TOUR If you would like to see this home without being there in person, select the "Virtual Tour" option and your agent will contact you to discuss available opportunities.
In-PersonVirtual Tour
$524,870
Est. payment /mo
3 Beds
2 Baths
2,317 SqFt
Save

UPDATED:

Key Details

Property Type Single Family Home

Sub Type Detached Single

Listing Status Active

Purchase Type For Sale

Square Footage 2,317 sqft

Price per Sqft $226

MLS Listing ID 12732928

Bedrooms 3

Full Baths 2

Year Built 1980

Annual Tax Amount $8,238

Tax Year 2024

Lot Size 0.556 Acres

Lot Dimensions 100X242

Property Sub-Type Detached Single

Property Description

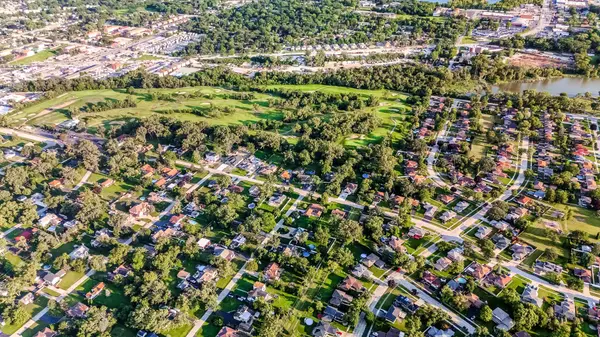
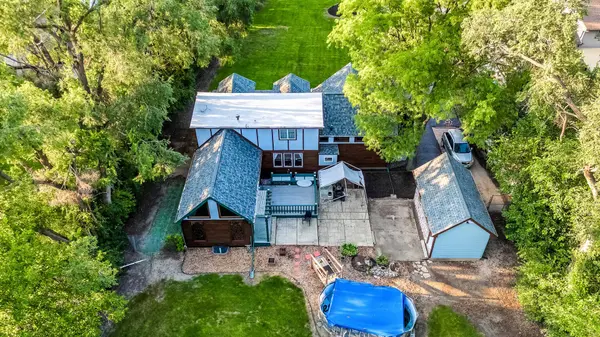
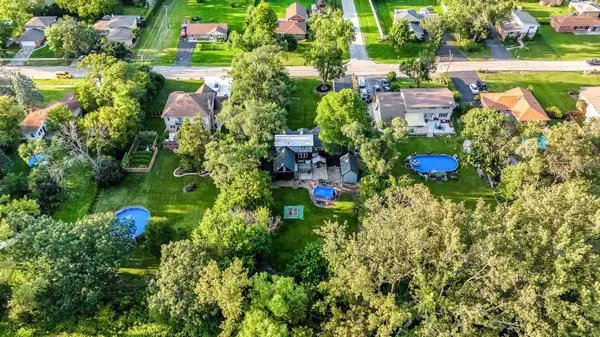
You will love this country living his 1 1/2 story home with a 25x 17 Family Room addition this home was completely remodeled approximately 19 years ago Home is located on a quiet street that backs up to the** Golf Course**! Super cute front porch greets you into this 3-bedroom, 2 baths home. Master bedroom has master bath and walk in closet. Large 2 bedrooms on the 2nd floor. Lovely kitchen has eating area, stainless steel appliances, and granite countertops. Beautiful addition that was put on the home in 2007. Large family room with tall ceilings, fireplace. Venture out to the balcony and enjoy the large yard and golf course scenery. Basement can be great for exercise room or another living area, plenty of storage and laundry room. Nice size deck where you can enjoy the above ground pool and gorgeous 1 car detached garage. New roof, facia, and gutters, in July 2026. New driveway just 1 week old. Home has two furnaces and air conditioners. So much space inside and out!

Location

State IL

County Cook

Area Palos Hills

Rooms

Basement Unfinished, Partial

Interior

Interior Features Vaulted Ceiling(s), Cathedral Ceiling(s), 1st Floor Bedroom, 1st Floor Full Bath, Walk-In Closet(s), Granite Counters

Heating Natural Gas, Forced Air

Cooling Central Air

Flooring Hardwood, Carpet

Fireplace N

Appliance Range, Microwave, Dishwasher, Refrigerator, Washer, Dryer, Stainless Steel Appliance(s)

Exterior

Exterior Feature Balcony

Garage Spaces 2.0

Community Features Street Paved

Roof Type Asphalt

Building

Dwelling Type Detached Single

Building Description Aluminum Siding, No

Sewer Public Sewer

Water Lake Michigan

Level or Stories 1.5 Story

Structure Type Aluminum Siding

New Construction false

Schools

School District 117 , 117, 230

Others

HOA Fee Include None

Ownership Fee Simple

Special Listing Condition None


Read Less Info
Midwest Real Estate Data (MRED) IDX
Listed by Stanislaw Wielocha of  First Choice Realty & Development Inc. 

GET MORE INFORMATION

Doug Anderson

Doug Anderson

+1(847) 687-3424

Designated Managing Broker

Designated Managing Broker

Name

Name

Phone*

Phone

Message