

2428 Semillon ST, Oswego, IL 60543
REQUEST A TOUR If you would like to see this home without being there in person, select the "Virtual Tour" option and your agent will contact you to discuss available opportunities.
In-PersonVirtual Tour
$3,500
3 Beds
2.5 Baths
1,663 SqFt
Save

UPDATED:

Key Details

Property Type Other Rentals

Sub Type Residential Lease

Listing Status Active

Purchase Type For Rent

Square Footage 1,663 sqft

Subdivision Sonoma Trails

MLS Listing ID 12748026

Bedrooms 3

Full Baths 2

Half Baths 1

Year Built 2026

Available Date 2026-09-01

Lot Dimensions 62 X 130

Property Sub-Type Residential Lease

Property Description

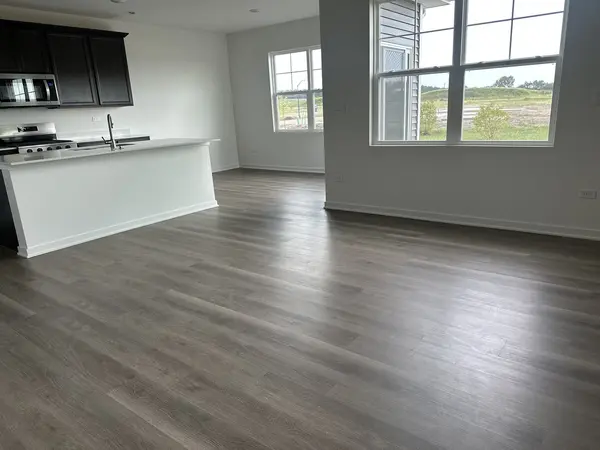
This BRAND-NEW construction LUXURY, HIGH-END, SINGLE-FAMILY HOME FOR RENT in Sonoma Trails offers an executive-style living experience with a modern townhouse design. Located at 2428 Semillon St in Oswego, the property features 3 Bedrooms/2.5 baths + Loft. A spacious loft area can serve as a home office or recreational room. On the Main Level there is a bright and inviting Living Room, a Designer Kitchen completed with 42-inch cabinetry, quartz countertops, a central island, all stainless-steel appliances and modern finishes. Separate area for a dining table, other features include a mud room and a half bath. Attached 2 car garage. On the Second floor, the Primary suite has a spa-like bathroom with dual vanity, a shower, and a very large walk-in closet. 2 additional bedrooms and a Loft on the second floor and a hall bath. Convenient 2nd floor Laundry Room. Sonoma Trails is a Clubhouse Community with a pool (to open soon), parks, and bike paths. Oswego School District. Close to shopping and restaurants. This 3 beds/2.5 baths/ attached 2 car garage EXECUTIVE townhouse for Rent is a very RARE OPPORTUNITY. Move-in Fee. Additional Pet Rent + Pet Deposit apply. Welcome Home!

Location

State IL

County Kendall

Area Oswego

Rooms

Basement None

Interior

Interior Features Open Floorplan

Heating Natural Gas, Forced Air

Cooling Central Air

Equipment CO Detectors, Radon Mitigation System

Fireplace N

Appliance Range, Microwave, Dishwasher, Disposal, Stainless Steel Appliance(s)

Laundry Upper Level

Exterior

Garage Spaces 2.0

Roof Type Asphalt

Building

Lot Description Landscaped

Dwelling Type Residential Lease

Building Description Vinyl Siding,Brick, No

Sewer Public Sewer

Water Public

Structure Type Vinyl Siding,Brick

Schools

Elementary Schools Grande Park Elementary School

Middle Schools Murphy Junior High School

High Schools Oswego East High School

School District 308 , 308, 308

Others

Special Listing Condition Home Warranty

Pets Allowed Additional Pet Rent, Dogs OK


Read Less Info
Midwest Real Estate Data (MRED) IDX
Listed by Simran Dua of  REMAX Legends 

Nearby Locations

GET MORE INFORMATION

Doug Anderson

Doug Anderson

+1(847) 687-3424

Designated Managing Broker

Designated Managing Broker

Name

Name

Phone*

Phone

Message