

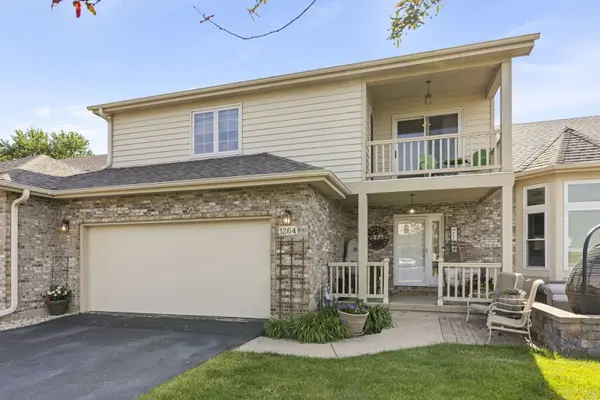
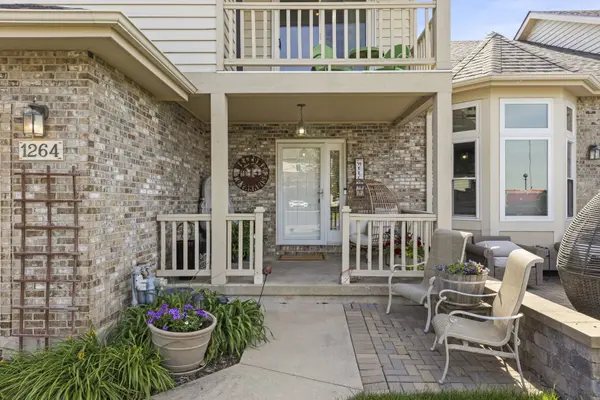
1264 Bellevue DR #1264, Dekalb, IL 60115
REQUEST A TOUR If you would like to see this home without being there in person, select the "Virtual Tour" option and your agent will contact you to discuss available opportunities.
In-PersonVirtual Tour
$2,600
3 Beds
2.5 Baths
2,275 SqFt
Save

UPDATED:

Key Details

Property Type Other Rentals

Sub Type Residential Lease

Listing Status Active

Purchase Type For Rent

Square Footage 2,275 sqft

MLS Listing ID 12749020

Bedrooms 3

Full Baths 2

Half Baths 1

Year Built 1995

Available Date 2026-09-30

Lot Dimensions 55x110

Property Sub-Type Residential Lease

Property Description

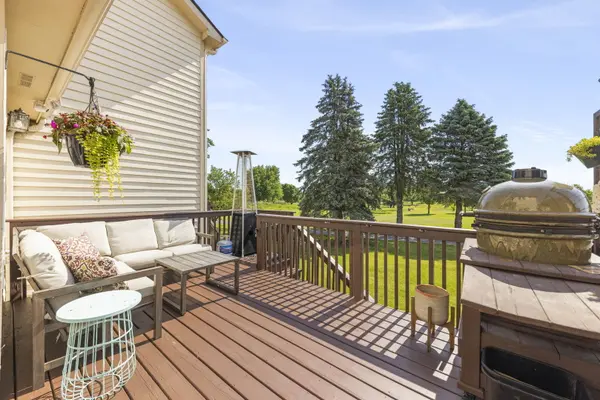
"FOR RENT...ON THE GOLF COURSE"!! COMPLETELY REMODELED THREE BEDROOM 2.5 BATHS TOWNHOME WITH ONE OF THE BEST GOLF COURSE VIEWS IN OUR NEIGHBORHOOD! Main floor open concept with cathedral ceilings offers both entertaining and daily lifestyle living. Second floor hosts all bedrooms and full bathrooms with a bonus loft space overlooking the main floor. The recent finished basement area has been designed in a "speak easy" theme. Recent enhancements include; newer roof - all newer windows - wood flooring - modern color scheme - lighting - brand new kitchen with cabinets, countertops, backsplash, all stainless steel appliances, sink, faucet, hardware, and extended pantry - all newer bathrooms with flooring, vanities, faucets, showers and tubs - heated garage - epoxy garage floor - newer overhead insulated garage door with belt driven opener that has Q technology - new insulation in attic - new front balcony - newer rebuilt extended deck - brand new central air unit - newer gas log insert in fireplace - newer dual washer dryer. Don't miss this opportunity to move into this fully renovated townhome. DON'T MISS OUT ON THIS INCREDIBLE OPPORTUNITY!!

Location

State IL

County Dekalb

Area De Kalb

Rooms

Basement Partially Finished, Daylight

Interior

Interior Features Cathedral Ceiling(s), High Ceilings, Open Floorplan, Pantry, Replacement Windows, Workshop, Quartz Counters

Heating Natural Gas, Forced Air

Cooling Central Air

Flooring Hardwood

Fireplaces Number 1

Fireplaces Type Wood Burning, Gas Starter

Furnishings No

Fireplace Y

Appliance Range, Dishwasher, Refrigerator, Washer, Dryer

Laundry Upper Level

Exterior

Garage Spaces 2.0

Roof Type Asphalt

Building

Lot Description On Golf Course

Dwelling Type Residential Lease

Building Description Brick,Cedar, No

Story 2

Sewer Public Sewer

Water Public

Structure Type Brick,Cedar

Schools

School District 428 , 428, 428

Others

Special Listing Condition None


Read Less Info
Midwest Real Estate Data (MRED) IDX
Listed by Rorry Skora of  RE/MAX Experience 

Nearby Locations

GET MORE INFORMATION

Doug Anderson

Doug Anderson

+1(847) 687-3424

Designated Managing Broker

Designated Managing Broker

Name

Name

Phone*

Phone

Message