

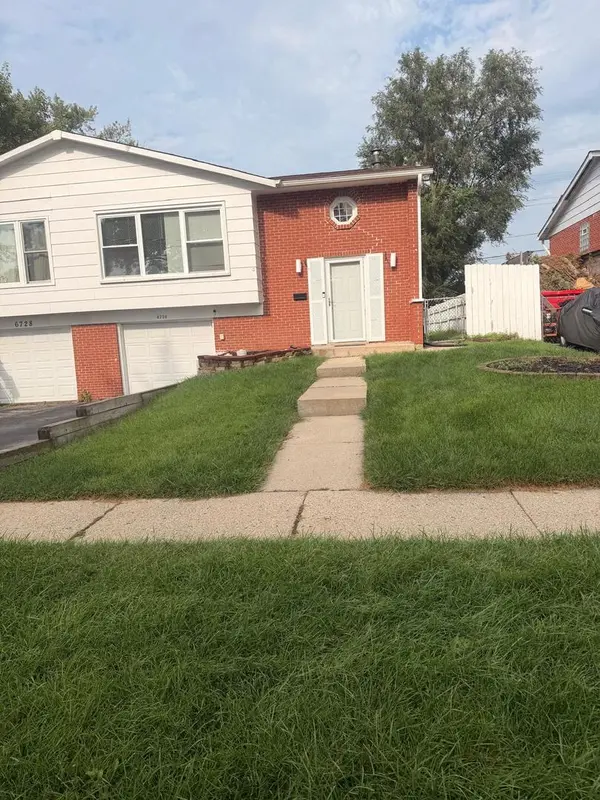
6730 Valley View RD, Hanover Park, IL 60133
REQUEST A TOUR If you would like to see this home without being there in person, select the "Virtual Tour" option and your agent will contact you to discuss available opportunities.
In-PersonVirtual Tour
$2,750
3 Beds
1.5 Baths
1,550 SqFt
Save

UPDATED:

Key Details

Property Type Other Rentals

Sub Type Residential Lease

Listing Status Active

Purchase Type For Rent

Square Footage 1,550 sqft

MLS Listing ID 12749005

Bedrooms 3

Full Baths 1

Half Baths 1

Year Built 1964

Available Date 2026-09-27

Lot Dimensions 139X37

Property Sub-Type Residential Lease

Property Description

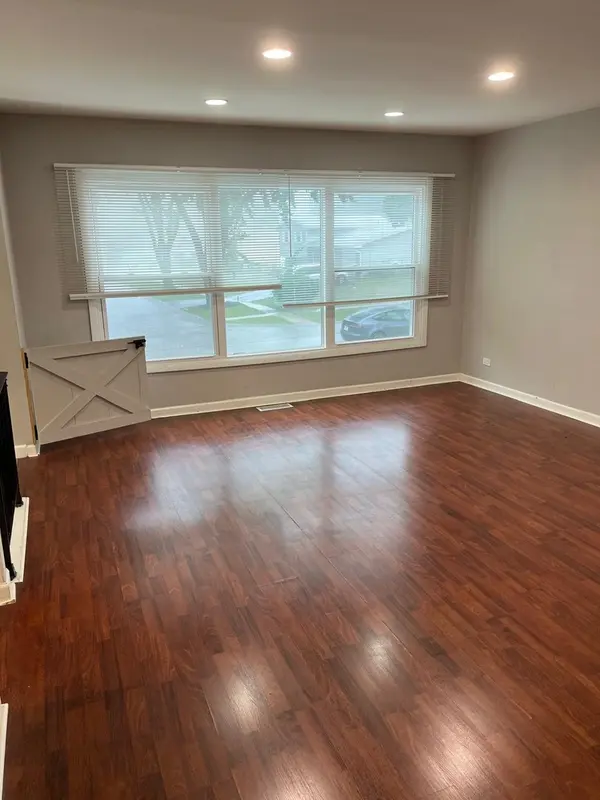
Welcome to this beautifully updated 3-bedroom, 1.5-bath townhome located within highly sought-after DISTRICT 54 SCHOOLS! Offering the perfect blend of comfort, space, and convenience, this home features a LARGE PRIVATE BACKYARD that provides a wonderful single-family-home feel. Step inside to find a bright and inviting living space with a thoughtfully designed layout. The kitchen features BEAUTIFUL TALL WHITE CABINETRY, GRANITE COUNTERTOPS AND ALL STAINLESS-STEEL APPLIANCES, creating a clean and timeless look with plenty of storage and workspace. The home was FULLY UPDATED IN 2020 and has been FRESHLY PAINTED IN 2026, making it truly move-in ready. The SPACIOUS LOWER LEVEL offers a large living area, one bedroom, and convenient access to the EXPANSIVE BACKYARD through THE BEAUTIFUL PATIO DOORS. Whether you're entertaining, relaxing, or enjoying outdoor activities, the private yard offers plenty of space to make it your own. An IN-UNIT LAUNDRY ROOM adds everyday convenience. Ideally located close to major highways, shopping, restaurants, entertainment, and everyday amenities. With its spacious layout, private backyard, modern updates, and desirable school district, this townhome is a wonderful place to call home!

Location

State IL

County Cook

Area Hanover Park

Rooms

Basement Finished, Full, Walk-Out Access

Interior

Interior Features Granite Counters

Heating Natural Gas

Cooling Central Air

Flooring Hardwood, Laminate

Furnishings No

Fireplace N

Laundry Washer Hookup, In Unit

Exterior

Garage Spaces 1.0

Roof Type Asphalt

Building

Dwelling Type Residential Lease

Building Description Brick, No

Story 2

Sewer Public Sewer

Water Public

Structure Type Brick

Schools

Elementary Schools Hanover Highlands Elementary Sch

Middle Schools Robert Frost Junior High School

High Schools Schaumburg High School

School District 54 , 54, 211

Others

Special Listing Condition None

Pets Allowed Cats OK, Dogs OK


Read Less Info
Midwest Real Estate Data (MRED) IDX
Listed by Rashmi Patel of  Executive Realty Group LLC 

Nearby Locations

GET MORE INFORMATION

Doug Anderson

Doug Anderson

+1(847) 687-3424

Designated Managing Broker

Designated Managing Broker

Name

Name

Phone*

Phone

Message