

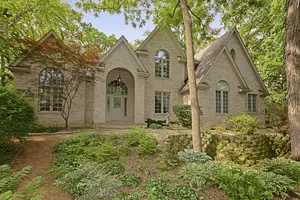
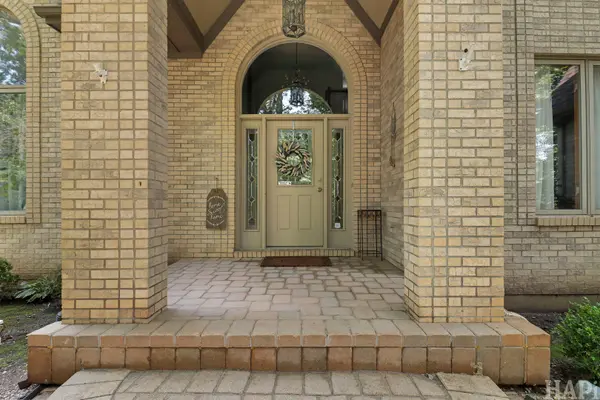
2708 Whiting CT, Mchenry, IL 60050
REQUEST A TOUR If you would like to see this home without being there in person, select the "Virtual Tour" option and your agent will contact you to discuss available opportunities.
In-PersonVirtual Tour
$699,000
Est. payment /mo
4 Beds
3.5 Baths
3,342 SqFt
Save

UPDATED:

Key Details

Property Type Single Family Home

Sub Type Detached Single

Listing Status Active

Purchase Type For Sale

Square Footage 3,342 sqft

Price per Sqft $209

Subdivision Martin Woods

MLS Listing ID 12748020

Bedrooms 4

Full Baths 3

Half Baths 1

Year Built 1998

Annual Tax Amount $14,106

Tax Year 2025

Lot Size 1.079 Acres

Lot Dimensions 153X230X236X100X85

Property Sub-Type Detached Single

Property Description

AWESOME HOME IN A BEAUTIFUL SUBDIVISION!! Brick & cedar! One forest like acre featuring 3/4 acre natural cedar split-rail fencing for dogs! Newly refinished hardwood floors throughout! Nice trim work! Upgraded kitchen with double-oven, granite counters, stainless hood vent, 2 sinks, large island, 42" cabinets! Breakfast nook surrounded by windows overlooking gorgeous backyard! Main floor with den, living room, formal dining room, & family room. Family room has wet-bar (coffee bar), fireplace, & 2 French patio doors to rear brick paver patio. 1st floor laundry room includes a dog shower! Double staircase leads to the second floor from either the 2-story foyer or the kitchen. High ceilings & large windows throughout much of the home. Master suite with 2 walk in closet also has a separate sitting room overlooking back yard! Master bath has double vanities, jacuzzi-style tub, shower stall, & skylight. Bedroom #2 also has its own private full bath. Bedrooms 3 & 4 have great closet space & are connected by jack & jill bath. Full 1700'+ unfinished basement! Recently upgraded water filtration system in the basement at the source as well as in the kitchen at the sink! Large brick patio! In-ground sprinkler system! Garage with drain and heater! New premium algae retardant roof 2025. 2 new furnaces 2025. New dishwasher 2026. New Radon Midigation! VERY WELL MAINTAINED BUT SELLERS ARE STILL PROVIDING BUYERS WITH THE CHOICE ULTIMATE HOME WARRANTY COVERAGE!

Location

State IL

County Mchenry

Area Holiday Hills / Johnsburg / Mchenry / Lakemoor / Mccullom Lake / Sunnyside / Ringwood

Rooms

Basement Unfinished, Full

Interior

Interior Features Cathedral Ceiling(s), Wet Bar, Built-in Features, Walk-In Closet(s), Granite Counters, Separate Dining Room

Heating Natural Gas, Forced Air, Sep Heating Systems - 2+

Cooling Central Air

Flooring Hardwood

Fireplaces Number 1

Equipment Water-Softener Owned, CO Detectors, Ceiling Fan(s), Sump Pump, Sprinkler-Lawn, Radon Mitigation System

Fireplace Y

Appliance Double Oven, Microwave, Dishwasher, Refrigerator, High End Refrigerator, Disposal, Stainless Steel Appliance(s), Cooktop, Range Hood, Water Purifier Owned, Water Softener, Water Softener Owned

Laundry Main Level, Laundry Chute

Exterior

Garage Spaces 3.0

Community Features Street Paved

Roof Type Asphalt

Building

Lot Description Corner Lot, Cul-De-Sac, Wooded, Mature Trees, Garden

Dwelling Type Detached Single

Building Description Brick,Cedar, No

Sewer Septic Tank

Water Well

Level or Stories 2 Stories

Structure Type Brick,Cedar

New Construction false

Schools

Elementary Schools Valley View Elementary School

Middle Schools Parkland Middle School

High Schools Mchenry Campus

School District 15 , 15, 156

Others

HOA Fee Include None

Ownership Fee Simple

Special Listing Condition None


Read Less Info
Midwest Real Estate Data (MRED) IDX
Listed by Joyce Konnerth of  Konnerth Realty Group 

Nearby Locations

GET MORE INFORMATION

Doug Anderson

Doug Anderson

+1(847) 687-3424

Designated Managing Broker

Designated Managing Broker

Name

Name

Phone*

Phone

Message