

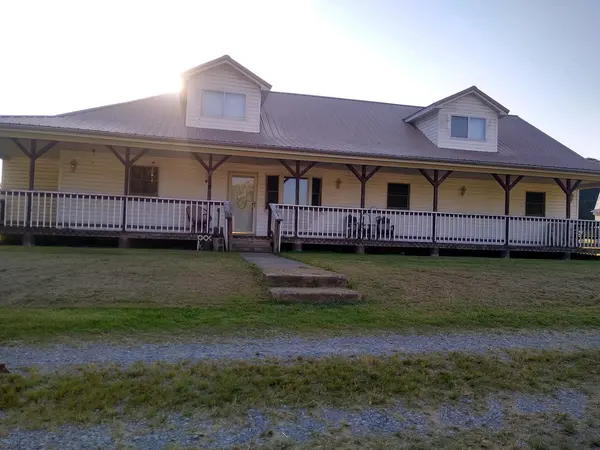
7020 Buncombe RD, Buncombe, IL 62912
REQUEST A TOUR If you would like to see this home without being there in person, select the "Virtual Tour" option and your agent will contact you to discuss available opportunities.
In-PersonVirtual Tour
$289,000
Est. payment /mo
6 Beds
2.5 Baths
3,100 SqFt
Save

UPDATED:

Key Details

Property Type Single Family Home

Sub Type Detached Single

Listing Status Active

Purchase Type For Sale

Square Footage 3,100 sqft

Price per Sqft $93

MLS Listing ID 12743209

Bedrooms 6

Full Baths 2

Half Baths 1

Year Built 1935

Annual Tax Amount $1,311

Tax Year 2025

Lot Size 9.750 Acres

Lot Dimensions 469x194x920x586x478

Property Sub-Type Detached Single

Property Description

Home Built For A Family That Desires & Needs Space Both Inside & Out & With No Restrictions! Approx 3100 Finished Sq Ft On Nearly 10 Acres, Mostly Pasture, Pond, Older Barn, Block Garage Over Sized 2+ Garage, Whole House Generator, Lots Of Deer! Main Floor Has 3 Large Bedrooms, One Is Mast Suite Having a 13x12 ,4 Piece Bath(Including a Handicap Walk-in Tub) & A 7'7x19'4 Walk-in Closet. Family Kitchen w/Island & Pantry Adjoining Formal Dining With Patio Door. Large Living Room. Big Laundry/Mud Room w/Laundry Sink. with 2nd Full Bath Near. Big Storage/Pantry Rm Near Basement Stairs Which Gives Storm Protection & Houses Systems . 2nd Floor Has Multi-Use Rooms For Extra Bedrooms, Family/Games/TV and Has Large 1/2 Bath. 8 Ft Porch Spans The Entire Front With Concrete Patio In Back With Only 1 Small Stair. Perfect Multi Generational Home. Room For Everyone! Horses, Livestock, Business Friendly! Come See Today!!

Location

State IL

County Johnson

Area Buncombe

Rooms

Basement Partially Finished, Walk-Up Access, Partial

Interior

Interior Features 1st Floor Bedroom, Walk-In Closet(s)

Heating Propane

Cooling Central Air

Flooring Laminate

Equipment TV-Dish, Generator, Water Heater-Electric

Fireplace N

Appliance Range, Refrigerator

Laundry Main Level, Sink

Exterior

Exterior Feature Lighting

Garage Spaces 2.0

Community Features Lake

Waterfront Description Pond

Roof Type Metal

Building

Lot Description Wooded, Mature Trees, Backs to Trees/Woods, Pasture

Dwelling Type Detached Single

Building Description Vinyl Siding, No

Sewer Septic Tank

Water Public

Level or Stories 1.5 Story

Structure Type Vinyl Siding

New Construction false

Schools

Elementary Schools Buncombe Cons School

Middle Schools Buncombe Cons School

High Schools Vienna High School

School District 43 , 43, 133

Others

HOA Fee Include None

Ownership Fee Simple

Special Listing Condition None


Read Less Info
Midwest Real Estate Data (MRED) IDX
Listed by Lynn Beasley of  Midwest Real Estate 

GET MORE INFORMATION

Doug Anderson

Doug Anderson

+1(847) 687-3424

Designated Managing Broker

Designated Managing Broker

Name

Name

Phone*

Phone

Message