

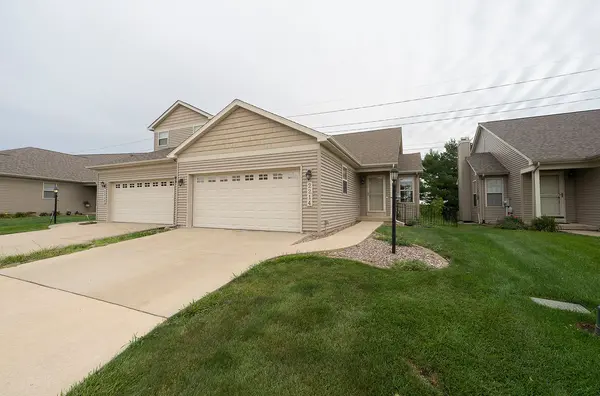
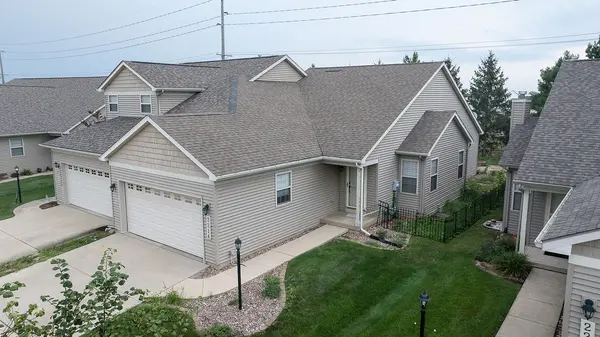
2214 Pebblebrook LN, Urbana, IL 61802
REQUEST A TOUR If you would like to see this home without being there in person, select the "Virtual Tour" option and your agent will contact you to discuss available opportunities.
In-PersonVirtual Tour
$349,000
Est. payment /mo
3 Beds
3 Baths
2,596 SqFt
Save

UPDATED:

Key Details

Property Type Single Family Home

Sub Type 1/2 Duplex

Listing Status Active

Purchase Type For Sale

Square Footage 2,596 sqft

Price per Sqft $134

MLS Listing ID 12744260

Bedrooms 3

Full Baths 3

HOA Fees $78/mo

Year Built 2009

Annual Tax Amount $6,823

Tax Year 2024

Lot Dimensions 34 X 140

Property Sub-Type 1/2 Duplex

Property Description

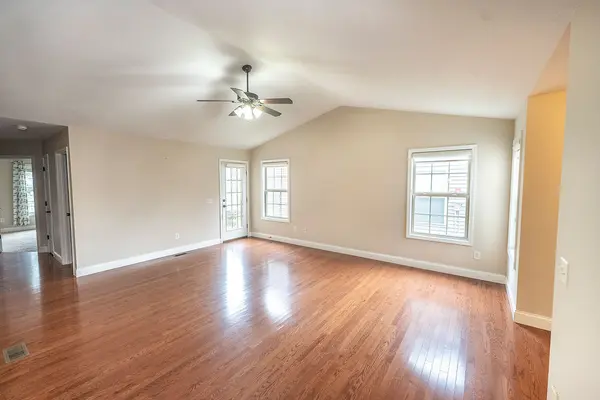
Beautiful ranch home with open floor plan in a desirable golf course community! This bright, move-in-ready home features hardwood and ceramic flooring, vaulted ceilings, a spacious primary suite with dual vanities and walk-in closet, and an upgraded kitchen with island, stainless appliances, pull-out cabinetry, tiled backsplash, and extensive LED lighting. The finished basement adds significant living space with a third bedroom, full bath with heated floor and towel warmer (both on switched timers), family room, office area, workout space, and a bonus room. Insulated heated garage features epoxy floors, LED lighting, motion sensors, and whole-house fan. Enjoy outdoor living on the large patio with lighted pergola, perfect for relaxing evenings or entertaining guests! Additional upgrades include central vacuum and temprature controled attic. A perfect blend of comfort, style, and functionality in a prime location!

Location

State IL

County Champaign

Area Urbana

Rooms

Basement Finished, Full

Interior

Interior Features Vaulted Ceiling(s), 1st Floor Bedroom, 1st Floor Full Bath, Walk-In Closet(s), Open Floorplan, Separate Dining Room

Heating Natural Gas, Radiant Floor

Cooling Central Air

Flooring Hardwood

Equipment Central Vacuum, TV-Cable, Security System, Ceiling Fan(s), Fan-Whole House, Sump Pump, Backup Sump Pump;

Fireplace N

Appliance Range, Microwave, Dishwasher, Refrigerator, Washer, Dryer, Disposal, Trash Compactor, Gas Cooktop, Gas Oven

Laundry Main Level

Exterior

Exterior Feature Fire Pit

Garage Spaces 2.0

Waterfront Description Lake Privileges, Water Rights

Roof Type Asphalt

Building

Lot Description Water Rights

Dwelling Type Attached Single

Building Description Vinyl Siding, No

Story 1

Sewer Public Sewer

Water Public

Structure Type Vinyl Siding

New Construction false

Schools

Elementary Schools Urbana Elementary School

Middle Schools Urbana Middle School

High Schools Urbana High School

School District 116 , 116, 116

Others

HOA Fee Include Insurance,Lawn Care,Snow Removal,Lake Rights

Ownership Fee Simple

Special Listing Condition None

Pets Allowed Cats OK, Dogs OK


Read Less Info
Midwest Real Estate Data (MRED) IDX
Listed by Vanessa Carlson of  Illinois Discount Realty 

Nearby Locations

GET MORE INFORMATION

Doug Anderson

Doug Anderson

+1(847) 687-3424

Designated Managing Broker

Designated Managing Broker

Name

Name

Phone*

Phone

Message