

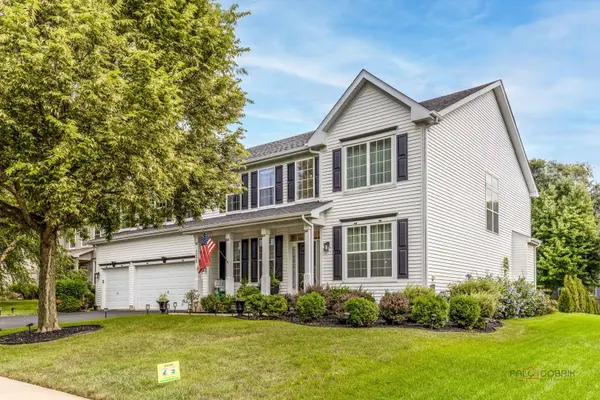
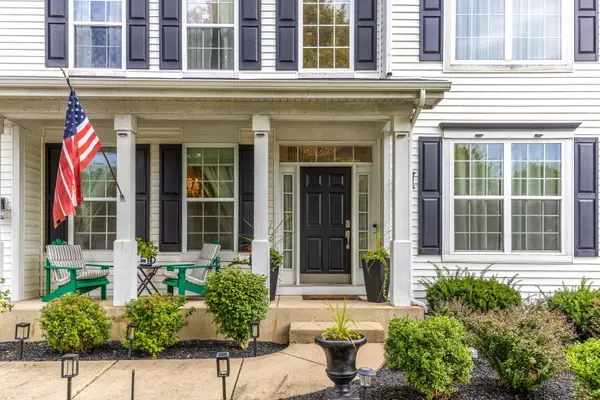
1223 Beverly DR, Lake Villa, IL 60046
REQUEST A TOUR If you would like to see this home without being there in person, select the "Virtual Tour" option and your agent will contact you to discuss available opportunities.
In-PersonVirtual Tour
$574,750
Est. payment /mo
5 Beds
2.5 Baths
3,846 SqFt
Save

UPDATED:

Key Details

Property Type Single Family Home

Sub Type Detached Single

Listing Status Active

Purchase Type For Sale

Square Footage 3,846 sqft

Price per Sqft $149

Subdivision Cedar Ridge Estates

MLS Listing ID 12747219

Style Traditional

Bedrooms 5

Full Baths 2

Half Baths 1

HOA Fees $45/mo

Year Built 2003

Tax Year 2025

Lot Size 0.299 Acres

Lot Dimensions 82.5x158

Property Sub-Type Detached Single

Property Description

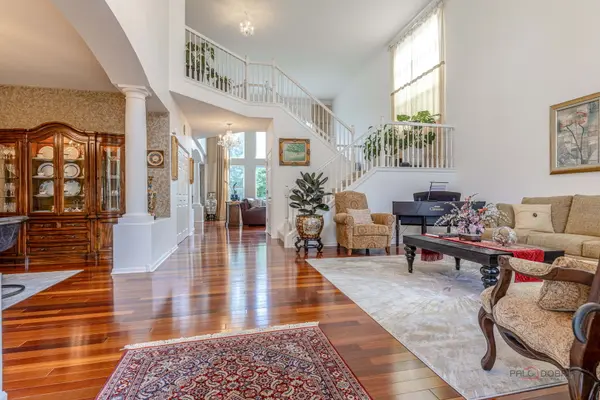
Welcome to Cedar Ridge Estates! This immaculate Winchester model, one of the community's most popular larger floor plans, delivers the space, style and features buyers are looking for! The stunning kitchen features an expansive center island, elevated breakfast bar and double oven, making everyday living and entertaining effortless. A 5th bedroom/first-floor den adds incredible flexibility. Elegant chandeliers throughout add a sophisticated touch, while the spacious primary suite offers custom closet organizers. The finished basement provides even more living and entertaining space with new luxury vinyl flooring, new drop ceiling and a projector for movie nights or game-day fun. Recent updates include roof (2017), shutters and trim painted (2026), driveway sealcoated (2026), washer, dryer, dishwasher and refrigerator (2024), plus one newer furnace. Outside, enjoy a paver patio and newly planted arborvitae trees that create a beautiful setting for relaxing and entertaining. The garage is equipped for wiring an EV charger. This home is already equipped with a radon mitigation system! Immaculate, beautifully maintained and available for immediate possession-this sought-after Winchester is ready to welcome you home!

Location

State IL

County Lake

Area Lake Villa / Lindenhurst

Body of Water Winchester

Rooms

Basement Finished, Full

Interior

Interior Features Cathedral Ceiling(s), 1st Floor Bedroom, Walk-In Closet(s), High Ceilings, Granite Counters, Pantry

Heating Natural Gas, Forced Air, Sep Heating Systems - 2+, Zoned

Cooling Central Air, Zoned

Flooring Hardwood, Carpet

Fireplaces Number 1

Fireplaces Type Electric

Equipment Water-Softener Owned, CO Detectors, Ceiling Fan(s), Sump Pump, Sprinkler-Lawn, Radon Mitigation System

Fireplace Y

Appliance Double Oven, Microwave, Dishwasher, Refrigerator, Washer, Dryer, Disposal, Cooktop, Range Hood

Laundry Main Level, Gas Dryer Hookup, In Unit, Sink

Exterior

Garage Spaces 3.0

Community Features Park, Lake, Curbs, Sidewalks, Street Lights, Street Paved

Roof Type Asphalt

Building

Lot Description Landscaped

Dwelling Type Detached Single

Building Description Vinyl Siding, No

Sewer Public Sewer

Water Lake Michigan

Level or Stories 2 Stories

Structure Type Vinyl Siding

New Construction false

Schools

Elementary Schools Olive C Martin School

Middle Schools Peter J Palombi School

High Schools Grant Community High School

School District 41 , 41, 124

Others

HOA Fee Include Other

Ownership Fee Simple w/ HO Assn.

Special Listing Condition None


Read Less Info
Midwest Real Estate Data (MRED) IDX
Listed by Chicky Johnson of  RE/MAX Suburban 

Nearby Locations

GET MORE INFORMATION

Doug Anderson

Doug Anderson

+1(847) 687-3424

Designated Managing Broker

Designated Managing Broker

Name

Name

Phone*

Phone

Message