

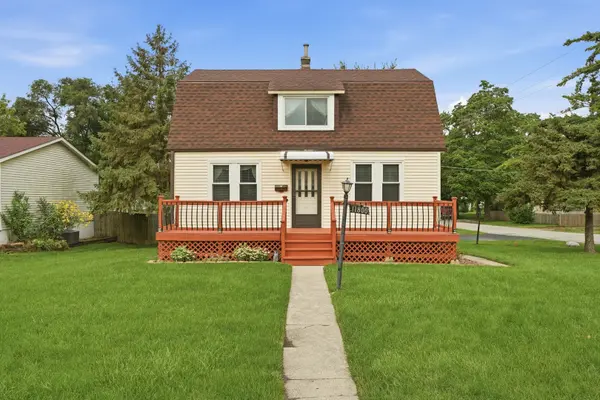
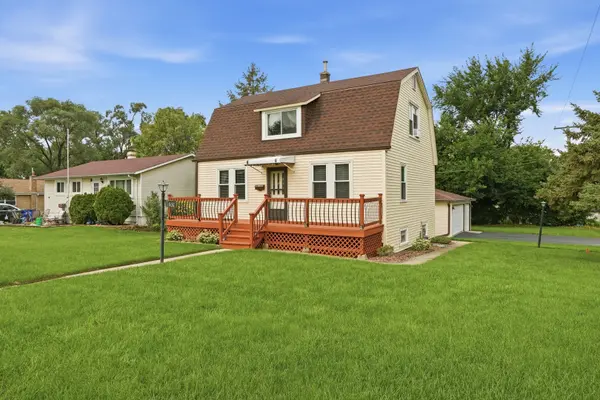
11800 S Millard AVE, Alsip, IL 60803
REQUEST A TOUR If you would like to see this home without being there in person, select the "Virtual Tour" option and your agent will contact you to discuss available opportunities.
In-PersonVirtual Tour
$299,900
Est. payment /mo
3 Beds
2 Baths
1,650 SqFt
Save

UPDATED:

Key Details

Property Type Single Family Home

Sub Type Detached Single

Listing Status Active

Purchase Type For Sale

Square Footage 1,650 sqft

Price per Sqft $181

MLS Listing ID 12729280

Bedrooms 3

Full Baths 2

Year Built 1939

Annual Tax Amount $2,478

Tax Year 2024

Lot Size 7,840 Sqft

Lot Dimensions 58x133

Property Sub-Type Detached Single

Property Description

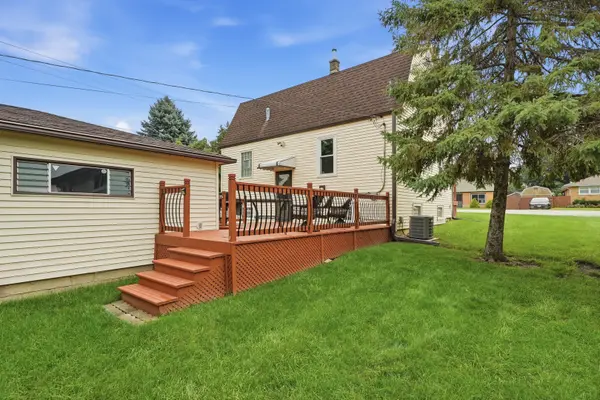
Welcome to this well-maintained 3-bedroom, 2-full-bath home in Alsip! This inviting property offers comfortable living spaces and plenty of room to make it your own. The bedrooms feature ceiling fans, good-sized closet, and windows that provide natural light. Both full bathrooms are equipped with convenient stand-up showers. The kitchen offers stainless steel appliances, attractive wood cabinetry, and a generous amount of cabinet and counter space. The spacious family room provides plenty of room for relaxing or entertaining. A partially unfinished basement adds valuable storage and flexible space, while also housing the laundry area with washer and dryer. Outside, enjoy a private patio area with a convenient connection to the garage and driveway. The attached access allows you to park in the garage, enter through the patio, and conveniently make your way into the home. The backyard also offers a nice amount of grassy space for outdoor activities, gardening, or additional entertaining. With its functional layout, generous living spaces, basement, garage, and convenient indoor-to-outdoor access, this Alsip home is a great opportunity for buyers looking for space, comfort, and value. Schedule your showing today!

Location

State IL

County Cook

Area Alsip / Garden Homes

Rooms

Basement Partially Finished, Full

Interior

Heating Natural Gas, Forced Air

Cooling Central Air

Fireplace N

Exterior

Garage Spaces 2.0

Building

Dwelling Type Detached Single

Building Description Vinyl Siding,Frame, No

Sewer Public Sewer

Water Lake Michigan

Level or Stories 1 Story

Structure Type Vinyl Siding,Frame

New Construction false

Schools

Elementary Schools Meadow Lane School

Middle Schools Hamlin Upper Grade Center

School District 125 , 125, 218

Others

HOA Fee Include None

Ownership Fee Simple

Special Listing Condition None


Read Less Info
Midwest Real Estate Data (MRED) IDX
Listed by Ed Abed of  Elevate - The Real Estate Company 

GET MORE INFORMATION

Doug Anderson

Doug Anderson

+1(847) 687-3424

Designated Managing Broker

Designated Managing Broker

Name

Name

Phone*

Phone

Message