

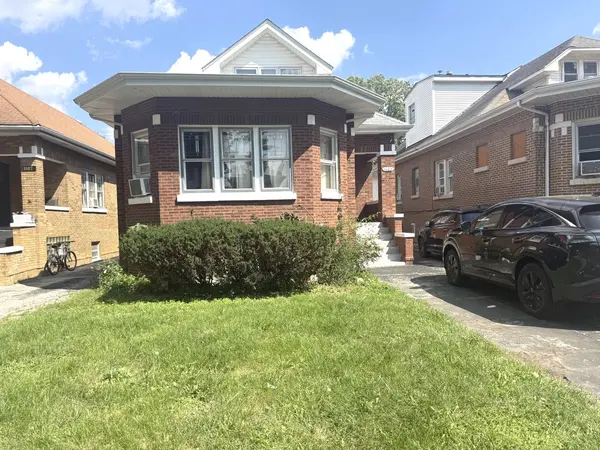
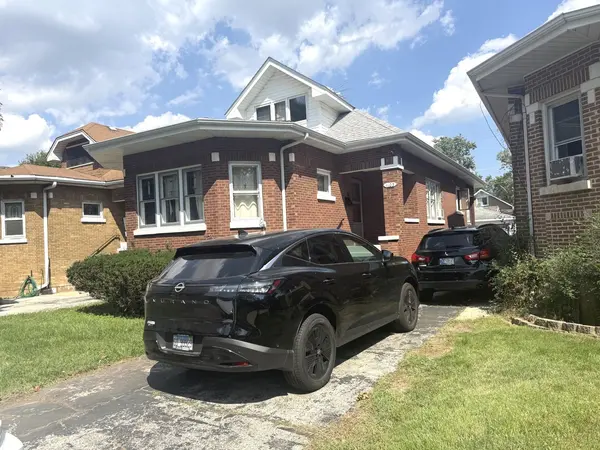
1103 N 8th AVE, Maywood, IL 60153
REQUEST A TOUR If you would like to see this home without being there in person, select the "Virtual Tour" option and your agent will contact you to discuss available opportunities.
In-PersonVirtual Tour
$319,900
Est. payment /mo
4 Beds
2 Baths
1,937 SqFt
Save

UPDATED:

Key Details

Property Type Single Family Home

Sub Type Detached Single

Listing Status Active

Purchase Type For Sale

Square Footage 1,937 sqft

Price per Sqft $165

MLS Listing ID 12748381

Style Bungalow

Bedrooms 4

Full Baths 2

Year Built 1930

Annual Tax Amount $6,621

Tax Year 2025

Lot Size 4,656 Sqft

Lot Dimensions 4655

Property Sub-Type Detached Single

Property Description

Solid brick bungalow offering plenty of space, original character and great potential! This 11-room home features 4 Bedrooms and 2 full Baths, including 2 Bedrooms on the main level and 2 of the home's largest bedrooms on the upper level. The main level showcases Hardwood floors, beautiful original Oak trim and moldings, stained-glass windows, a spacious Living Room, formal separate Dining Room and an eat-in Kitchen with room for a small table. One of the main-level bedrooms includes a Tandem Room currently used as a walk-in closet. The upper level offers two generously sized bedrooms along with a second full bath featuring a walk-in shower. The full partially finished basement provides tremendous additional space with laundry, multiple storage rooms, Office/Den and a large rear room currently used as a Recreation Room. An enclosed rear porch/mudroom adds additional convenience. Outside, a side driveway leads to a detached 2-car garage. This spacious home has great bones and plenty of character but is ready for updating and significant TLC. A great opportunity to bring your ideas and make this classic brick bungalow your own!

Location

State IL

County Cook

Area Maywood

Rooms

Basement Partially Finished, Full, Walk-Out Access

Interior

Interior Features 1st Floor Bedroom, 1st Floor Full Bath

Heating Natural Gas, Steam

Cooling Wall Unit(s)

Flooring Hardwood

Fireplace N

Appliance Range, Refrigerator

Exterior

Garage Spaces 2.5

Building

Dwelling Type Detached Single

Building Description Brick, No

Sewer Public Sewer, Storm Sewer

Water Lake Michigan, Public

Level or Stories 1.5 Story

Structure Type Brick

New Construction false

Schools

School District 89 , 89, 209

Others

HOA Fee Include None

Ownership Fee Simple

Special Listing Condition None


Read Less Info
Midwest Real Estate Data (MRED) IDX
Listed by Giovanni Arenella of  Century 21 Circle 

Nearby Locations

GET MORE INFORMATION

Doug Anderson

Doug Anderson

+1(847) 687-3424

Designated Managing Broker

Designated Managing Broker

Name

Name

Phone*

Phone

Message