

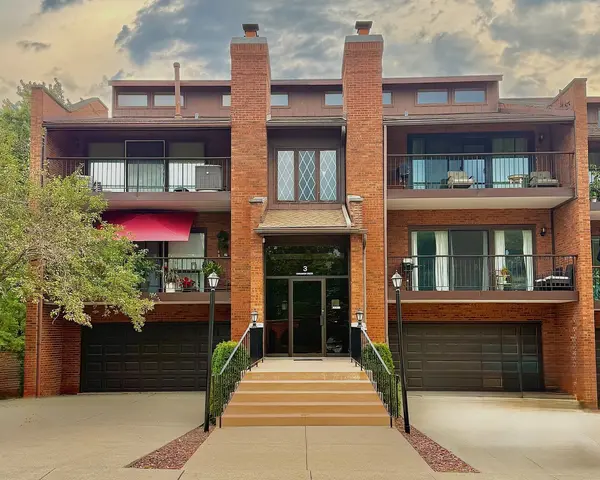
3 Cinnamon Creek DR #3S, Palos Hills, IL 60465
REQUEST A TOUR If you would like to see this home without being there in person, select the "Virtual Tour" option and your agent will contact you to discuss available opportunities.
In-PersonVirtual Tour
Listed by Jolita Vilimieneof eXp Realty
-
Est. payment /mo
2 Beds
1.5 Baths
1,340 SqFt
Save

UPDATED:

Key Details

Property Type Condo, Townhouse

Sub Type Condo,Townhouse-2 Story

Listing Status Active

Purchase Type For Sale

Square Footage 1,340 sqft

Subdivision Hills Of Palos

MLS Listing ID 12748237

Bedrooms 2

Full Baths 1

Half Baths 1

HOA Fees $403/mo

Year Built 1980

Annual Tax Amount $5,646

Tax Year 2025

Lot Dimensions COMMON

Property Sub-Type Condo,Townhouse-2 Story

Property Description

Move-in-ready 2-story condo with beautiful pond views and a private setting next to the forest preserve. Freshly painted throughout, this home feels bright, clean, and welcoming. Enjoy the outdoors from two spacious, condo-wide balconies. The main-level balcony overlooks the pond and features a gate with direct access to the backyard. Step outside and enjoy the outdoors. Upstairs, both bedrooms have direct access to the second balcony. Start your morning with a cup of coffee, relax with a good book, or take in the fresh air and pond views. The updated kitchen features stainless steel appliances, granite countertops, and a custom backsplash. Tastefully remodeled bathrooms add a fresh, modern touch. A corner gas fireplace brings warmth and character to the main living area. The home offers generous living space throughout. In-unit laundry and a storage room make everyday living easier. The attached garage is located inside the building, directly next door to the unit. A great feature during Chicago winters. The long driveway provides parking for two additional cars. Guest parking is also available. The school bus stop is on Kean Street, right in front of the building near the entrance to the subdivision. Pond views, two inviting outdoor spaces, privacy, a forest preserve setting, ample parking, and an updated interior all come together in one special home. Move right in and enjoy it from day one!

Location

State IL

County Cook

Rooms

Basement None

Interior

Interior Features Storage, Granite Counters

Heating Natural Gas

Cooling Central Air

Flooring Laminate

Fireplaces Number 1

Fireplaces Type Gas Log

Fireplace Y

Appliance Range, Microwave, Dishwasher, Refrigerator, Washer, Dryer, Disposal, Stainless Steel Appliance(s), Electric Oven

Laundry Main Level, Washer Hookup, In Unit, Laundry Closet

Exterior

Exterior Feature Balcony, Outdoor Grill

Garage Spaces 1.0

Community Features Storage, School Bus

Utilities Available Cable Available

View Y/N true

Building

Sewer Public Sewer

Water Lake Michigan

Structure Type Brick

New Construction false

Schools

Elementary Schools Oak Ridge Elementary School

Middle Schools H H Conrady Junior High School

High Schools Amos Alonzo Stagg High School

School District 117, 117, 230

Others

HOA Fee Include Parking,Insurance,Exterior Maintenance,Lawn Care,Scavenger,Snow Removal

Ownership Condo

Special Listing Condition None


Read Less Info
Midwest Real Estate Data (MRED) VOW

Nearby Locations

GET MORE INFORMATION

Doug Anderson

Doug Anderson

+1(847) 687-3424

Designated Managing Broker

Designated Managing Broker

Name

Name

Phone*

Phone

Message

Free Account Required

  • Instant access to listing photos & details
  • Save listings and searches
  • Access details for this property