

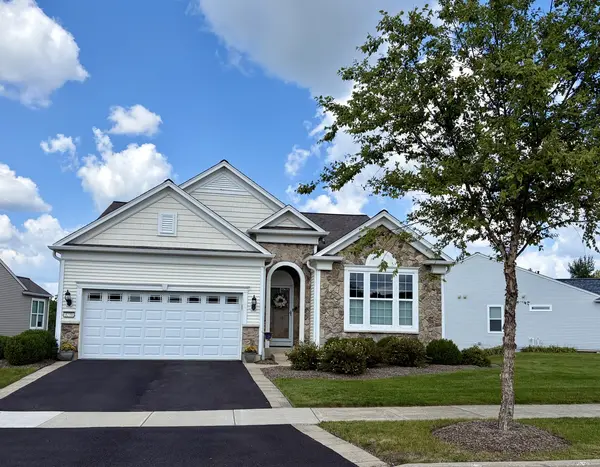
3270 Bagatelle LN, Mundelein, IL 60060
REQUEST A TOUR If you would like to see this home without being there in person, select the "Virtual Tour" option and your agent will contact you to discuss available opportunities.
In-PersonVirtual Tour
Listed by Bridget Cantafioof @properties Christie's International Real Estate
-
Est. payment /mo
3 Beds
3 Baths
3,311 SqFt
Save

UPDATED:

Key Details

Property Type Single Family Home

Sub Type Detached Single

Listing Status Active

Purchase Type For Sale

Square Footage 3,311 sqft

Subdivision Grand Dominion

MLS Listing ID 12748412

Style Ranch

Bedrooms 3

Full Baths 3

HOA Fees $309/mo

Year Built 2007

Annual Tax Amount $13,821

Tax Year 2025

Lot Size 9,147 Sqft

Lot Dimensions 27x27x60x112x40x119

Property Sub-Type Detached Single

Property Description

Discover exceptional comfort and resort-style living in Grand Dominion, Mundelein's premier 55+ community. Meticulously maintained and built in 2007, this beautifully appointed Wright model home offers nearly 1,900 square feet of thoughtfully designed living space, plus a fully finished light-filled basement. The main level features 2 bedrooms, 2 full bathrooms, a versatile den/office, sunroom with serene pond views, dining area and spacious great room. Soaring 9-foot ceilings, recessed lighting and hardwood flooring throughout the main living areas create an inviting and elegant atmosphere. The chef's kitchen is designed for both everyday living and entertaining, featuring SS appliances and custom cabinetry. The private primary suite offers a generous walk-in closet and a luxurious ensuite bath with dual vanities, soaking tub and separate walk-in shower. A second bedroom and adjacent full bath are thoughtfully positioned on the opposite side of the home providing privacy for family or guests. The main level also hosts a cozy living room area to sneak away and read your favorite book. A dedicated laundry room with built-in cabinetry and utility sink adds everyday convenience. The fully finished basement provides abundant additional living space, including a third bedroom, full bath and plenty of room for an additional family, recreation, home gym or hobby space. The mechanical room offers an abundant amount of extra storage. The two car garage with an epoxy floor has hanging shelf storage for outdoor cushions. Outside, professionally landscaped grounds and peaceful pond views create a tranquil retreat. Every detail of this home has been thoughtfully maintained, offering the perfect combination of style, functionality and low-maintenance living. Grand Dominion by Del Webb offers an unparalleled 55+ lifestyle centered around leisure, wellness and connection. Residents enjoy access to a magnificent clubhouse, nearly two miles of scenic walking trails winding through the nature conservancy, tennis and bocce courts, indoor and outdoor pools, a fitness center and an abundance of social clubs and activities. Come experience the comfort of a beautifully maintained home and the vibrant lifestyle that makes this such a sought-after community.

Location

State IL

County Lake

Community Clubhouse, Pool, Tennis Court(S), Lake, Sidewalks, Street Lights, Street Paved

Rooms

Basement Finished, Full, Walk-Out Access

Interior

Heating Natural Gas

Cooling Central Air

Fireplace N

Laundry In Unit, Sink

Exterior

Garage Spaces 2.0

View Y/N true

Roof Type Asphalt

Building

Lot Description Landscaped, Backs to Trees/Woods, Views

Story 1 Story

Sewer Public Sewer

Water Lake Michigan

Structure Type Clad Trim

New Construction false

Schools

High Schools Mundelein Cons High School

School District 79, 79, 120

Others

Ownership Fee Simple


Read Less Info
Midwest Real Estate Data (MRED) VOW

Nearby Locations

GET MORE INFORMATION

Doug Anderson

Doug Anderson

+1(847) 687-3424

Designated Managing Broker

Designated Managing Broker

Name

Name

Phone*

Phone

Message

Free Account Required

  • Instant access to listing photos & details
  • Save listings and searches
  • Access details for this property