

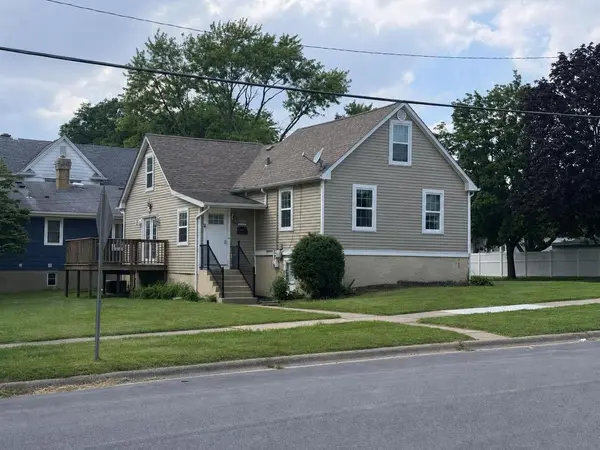
21404 Maple ST, Matteson, IL 60443
REQUEST A TOUR If you would like to see this home without being there in person, select the "Virtual Tour" option and your agent will contact you to discuss available opportunities.
In-PersonVirtual Tour
$188,700
Est. payment /mo
3 Beds
2 Baths
1,236 SqFt
Save

UPDATED:

Key Details

Property Type Single Family Home

Sub Type Detached Single

Listing Status Active

Purchase Type For Sale

Square Footage 1,236 sqft

Price per Sqft $152

MLS Listing ID 12745357

Style Cape Cod

Bedrooms 3

Full Baths 2

Year Built 1868

Annual Tax Amount $6,040

Tax Year 2024

Lot Size 8,781 Sqft

Lot Dimensions 8781

Property Sub-Type Detached Single

Property Description

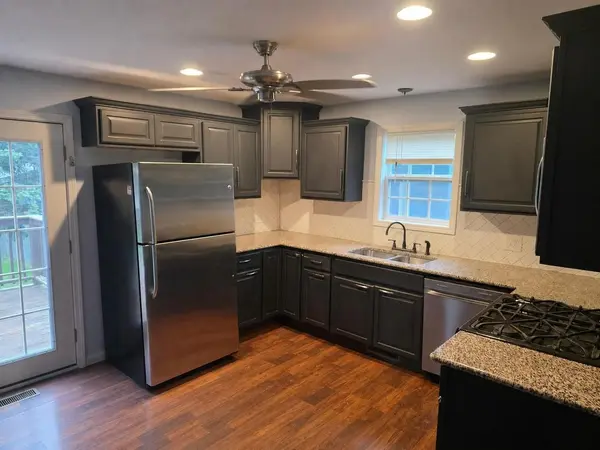
This charming & spacious Cape Cod home is situated in the heart of Matteson on a generously sized, 0.20 acre, corner lot. An inviting interior welcomes you to an impressive 3-bedroom layout with 2 full baths and approximately 1250 square feet of living space. A bright kitchen with granite countertops and stainless-steel appliances provides a functional design for everyday living and entertaining. Wood laminate flooring is ideal for no wear and tear while providing the luxury look of hardwood. The main-level laundry adds convenience and ease to necessary chores. A spacious primary bedroom coupled with excellent closet space is ideal for all. Versatile 21' x 10' family room provides additional space for a home office, playroom, den, or flex area. The partial basement provides valuable storage and additional usable space. Outside, enjoy the flexibility of the large premier lot with plenty of room for outdoor activities, gardening & entertaining. Previous improvements include updates to plumbing, electrical, siding, roof, windows, furnace and water heater. Conveniently located near local schools, shopping, dining, transportation, and everyday amenities. Schedule a showing soon, not to be missed.

Location

State IL

County Cook

Area Matteson

Rooms

Basement Unfinished, Sub-Basement, Full, Walk-Out Access

Interior

Heating Forced Air

Cooling Central Air

Equipment Ceiling Fan(s)

Fireplace N

Appliance Microwave, Range, Dishwasher, Refrigerator, Humidifier

Laundry Gas Dryer Hookup, Laundry Closet

Exterior

Roof Type Asphalt

Building

Lot Description Corner Lot

Dwelling Type Detached Single

Building Description Frame, No

Sewer Public Sewer

Water Public

Level or Stories 2 Stories

Structure Type Frame

New Construction false

Schools

High Schools Rich Township High School

School District 162 , 162, 227

Others

HOA Fee Include None

Ownership Fee Simple

Special Listing Condition None


Read Less Info
Midwest Real Estate Data (MRED) IDX
Listed by Daniel Cisneros of  Real People Realty 

Nearby Locations

GET MORE INFORMATION

Doug Anderson

Doug Anderson

+1(847) 687-3424

Designated Managing Broker

Designated Managing Broker

Name

Name

Phone*

Phone

Message