

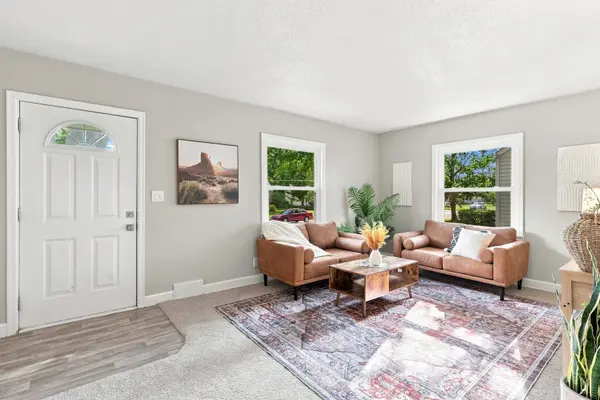
3235 24th AVE, Rock Island, IL 61201
REQUEST A TOUR If you would like to see this home without being there in person, select the "Virtual Tour" option and your agent will contact you to discuss available opportunities.
In-PersonVirtual Tour
$190,000
Est. payment /mo
4 Beds
1 Bath
1,963 SqFt
Save

UPDATED:

Key Details

Property Type Single Family Home

Sub Type Detached Single

Listing Status Active

Purchase Type For Sale

Square Footage 1,963 sqft

Price per Sqft $96

MLS Listing ID 12747983

Bedrooms 4

Full Baths 1

Year Built 1945

Annual Tax Amount $4,816

Tax Year 2025

Lot Size 0.260 Acres

Property Sub-Type Detached Single

Property Description

WOW! Check out this move-in-ready & updated 4 bedroom home in Rock Island. Are you looking for a home with new siding '25, new roof '25, new Gutters '25, new windows '26, new flooring '26, fresh paint '26, new light fixtures '26, new furnace '26, new sump pump '26 & more...then make sure to see this one. Located close to shopping, dining, recreation, schools & much more. This adorable home has everything ready so all you will need to do is make it your own. Enjoy the convenience of the main floor living room, 2 main floor bedrooms, updated main floor bath & updated eat-in kitchen. Kitchen features all new appliances, new counter tops & new sink with new faucet. Upstairs you will find 2 additional bedrooms with dormers for a quaint little nook. Travel to the lower level to find a finished rec room and massive storage/laundry room. There is even an oversized 1 car garage to keep your vehicle or other toys safe from the MidWest elements. The large partially fenced yard has plenty of mature trees and level space for many options.

Location

State IL

County Rock Island

Area Rock Island

Rooms

Basement Partially Finished, Rec/Family Area, Storage Space, Full

Interior

Interior Features 1st Floor Bedroom, 1st Floor Full Bath, Replacement Windows

Heating Natural Gas, Forced Air

Cooling Central Air

Flooring Carpet

Fireplace N

Appliance Range, Dishwasher, Refrigerator

Exterior

Garage Spaces 1.0

Roof Type Asphalt

Building

Lot Description Mature Trees, Backs to Trees/Woods, Level, Sloped

Dwelling Type Detached Single

Sewer Public Sewer

Water Public

Level or Stories 1.5 Story

Structure Type Vinyl Siding

New Construction false

Schools

School District 41 , 41, 41

Others

HOA Fee Include None

Ownership Fee Simple

Special Listing Condition Home Warranty


Read Less Info
Midwest Real Estate Data (MRED) IDX
Listed by Austin Woods of  eXp Realty 

GET MORE INFORMATION

Doug Anderson

Doug Anderson

+1(847) 687-3424

Designated Managing Broker

Designated Managing Broker

Name

Name

Phone*

Phone

Message