

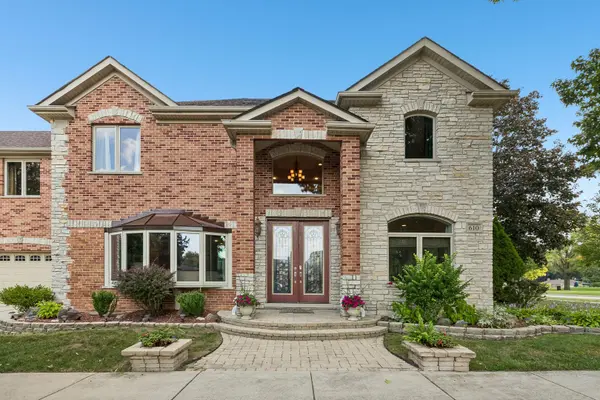
610 W Lonnquist BLVD, Mount Prospect, IL 60056
REQUEST A TOUR If you would like to see this home without being there in person, select the "Virtual Tour" option and your agent will contact you to discuss available opportunities.
In-PersonVirtual Tour
$989,500
Est. payment /mo
5 Beds
4.5 Baths
3,483 SqFt
Save

UPDATED:

Key Details

Property Type Single Family Home

Sub Type Detached Single

Listing Status Active

Purchase Type For Sale

Square Footage 3,483 sqft

Price per Sqft $284

MLS Listing ID 12719840

Style Traditional

Bedrooms 5

Full Baths 4

Half Baths 1

Year Built 1956

Annual Tax Amount $15,834

Tax Year 2024

Lot Dimensions 7500

Property Sub-Type Detached Single

Property Description

Welcome home to this one-of-a-kind, custom-built residence situated on a prime corner lot in the prestigious Mount Prospect Country Club subdivision, directly across from Sunset Park. A dramatic two-story foyer welcomes you into an expansive, light-filled layout with soaring ceilings and timeless hardwood floors designed for effortless entertaining and comfortable daily living. The living room features a fireplace, creating an inviting centerpiece for crisp fall and winter evenings. The true Chef's kitchen is an entertainer's dream, boasting an oversized statement island with an ice maker, commercial-grade refrigerator, freezer and a professional double-oven range complete with hood, integrated griddle and grill. A dedicated beverage/wine/coffee or tea station and extensive custom cabinetry round out the space. French doors open directly to a private patio, perfect for relaxing. A second secluded outdoor oasis is enveloped in mature trees. Upstairs, the sprawling primary suite wing easily accommodates a California King and additional seating. It features dual walk-in closets and a skylit, spa-inspired bath with twin vanities, a deep soaking tub and a custom all-stone walk-in shower with built-in bench seating. Four generous additional bedrooms are thoughtfully configured so only two share a common wall with two additional full baths and a convenient upper-level laundry room complete the second floor. The finished lower level is perfect for a media room and features a full bath and extensive storage. Car collectors and hobbyists will appreciate the heated 3-car attached garage with soaring ceilings and flexible space to accommodate a fourth vehicle, home gym or golf simulator. Unbeatable central Mount Prospect location close to Mount Prospect Golf Club, St. Raymond, St. Mark's, the Metra train, and vibrant downtown dining, all backed by top-rated District 57 and Prospect High School. Meticulously maintained by long-term owners this home is an extraordinary offering that must be seen in person!

Location

State IL

County Cook

Area Mount Prospect

Rooms

Basement Finished, Full

Interior

Interior Features Walk-In Closet(s)

Heating Natural Gas, Zoned

Cooling Dual

Flooring Hardwood

Fireplaces Number 1

Fireplaces Type Electric

Fireplace Y

Laundry Upper Level, Gas Dryer Hookup, Electric Dryer Hookup, In Unit, Sink

Exterior

Garage Spaces 3.0

Community Features Park

Building

Dwelling Type Detached Single

Building Description Brick,Stone, Yes

Sewer Public Sewer

Water Public

Level or Stories 2 Stories

Structure Type Brick,Stone

New Construction false

Schools

Elementary Schools Lions Park Elementary School

Middle Schools Lincoln Junior High School

High Schools Prospect High School

School District 57 , 57, 214

Others

HOA Fee Include None

Ownership Fee Simple

Special Listing Condition List Broker Must Accompany


Read Less Info
Midwest Real Estate Data (MRED) IDX
Listed by Sarah Ziehr of  eXp Realty 

GET MORE INFORMATION

Doug Anderson

Doug Anderson

+1(847) 687-3424

Designated Managing Broker

Designated Managing Broker

Name

Name

Phone*

Phone

Message