

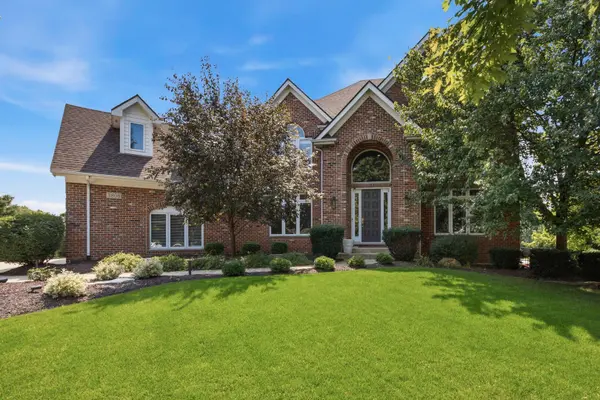
3808 S Littlestone CT, Naperville, IL 60564
REQUEST A TOUR If you would like to see this home without being there in person, select the "Virtual Tour" option and your agent will contact you to discuss available opportunities.
In-PersonVirtual Tour
$1,295,000
Est. payment /mo
6 Beds
4.5 Baths
4,611 SqFt
Save

UPDATED:

Key Details

Property Type Single Family Home

Sub Type Detached Single

Listing Status Active

Purchase Type For Sale

Square Footage 4,611 sqft

Price per Sqft $280

MLS Listing ID 12748036

Bedrooms 6

Full Baths 4

Half Baths 1

HOA Fees $520/ann

Year Built 2000

Annual Tax Amount $22,735

Tax Year 2025

Lot Size 0.660 Acres

Lot Dimensions 247 x 171 x 72 x 257

Property Sub-Type Detached Single

Property Description

Extraordinary residence on a quiet cul-de-sac in sought-after Tamarack West, set on one of the subdivision's largest and most private lots, professionally landscaped, framed by mature trees, and pool-ready with room for a resort-style backyard. Over 6,800 sq ft of finished living space with rare multigenerational flexibility, anchored by a fully finished walkout basement with bedroom, full bath, fireplace, rec space, and direct backyard access, an ideal in-law or related-living arrangement. A private bedroom or flex room with its own staircase and a first-floor bedroom/office add versatility. Chef's kitchen with large island, granite counters, double ovens, walk-in and butler's pantries. Dramatic two-story family room with floor-to-ceiling windows; hardwood floors, soaring ceilings, two fireplaces. Luxurious primary suite with spa bath and oversized walk-in closet; six bedrooms in all. 3.5-car garage. Acclaimed District 204: Peterson, Crone, and award-winning Neuqua Valley High School. Some photos have been virtually rendered.

Location

State IL

County Will

Area Naperville

Rooms

Basement Finished, Unfinished, Exterior Entry, Rec/Family Area, Storage Space, Walk-Up Access, Daylight, Walk-Out Access

Interior

Heating Natural Gas, Forced Air

Cooling Central Air

Fireplace N

Exterior

Garage Spaces 3.0

Roof Type Asphalt

Building

Dwelling Type Detached Single

Building Description Brick,Cedar, No

Sewer Public Sewer

Water Lake Michigan, Public

Level or Stories 2 Stories

Structure Type Brick,Cedar

New Construction false

Schools

School District 204 , 204, 204

Others

HOA Fee Include Insurance,Exterior Maintenance,Lawn Care

Ownership Fee Simple w/ HO Assn.

Special Listing Condition Standard


Read Less Info
Midwest Real Estate Data (MRED) IDX
Listed by Misael Chacon of  Beycome Brokerage Realty LLC 

Nearby Locations

GET MORE INFORMATION

Doug Anderson

Doug Anderson

+1(847) 687-3424

Designated Managing Broker

Designated Managing Broker

Name

Name

Phone*

Phone

Message