

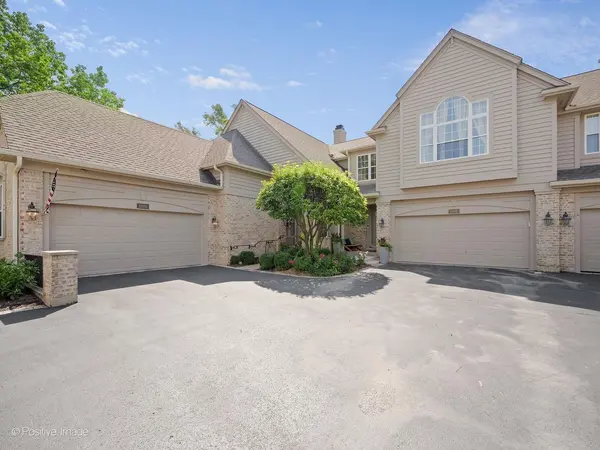
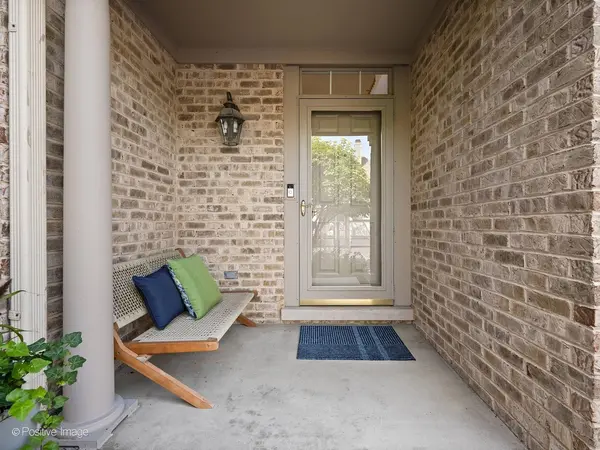
11005 EDGEBROOK LN E, Indian Head Park, IL 60525
REQUEST A TOUR If you would like to see this home without being there in person, select the "Virtual Tour" option and your agent will contact you to discuss available opportunities.
In-PersonVirtual Tour
Listed by Catherine Bierof Coldwell Banker Realty
-
Est. payment /mo
2 Beds
2.5 Baths
1,997 SqFt

UPDATED:

Key Details

Property Type Townhouse

Sub Type Townhouse-2 Story

Listing Status Active

Purchase Type For Sale

Square Footage 1,997 sqft

Subdivision Ashbrook

MLS Listing ID 12744925

Bedrooms 2

Full Baths 2

Half Baths 1

HOA Fees $375/mo

Year Built 1998

Annual Tax Amount $10,548

Tax Year 2025

Lot Dimensions 28.19 x 105.6

Property Sub-Type Townhouse-2 Story

Property Description

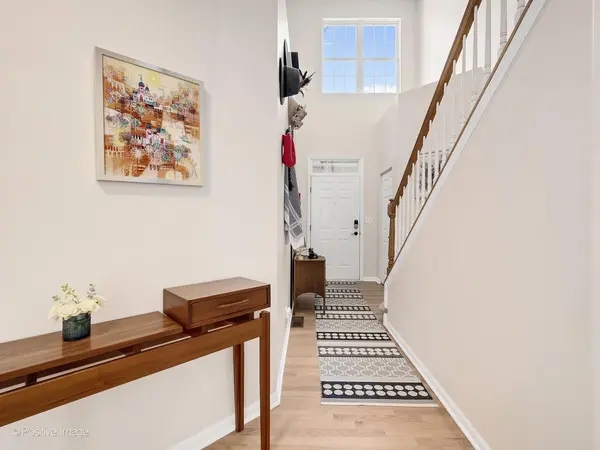
This stunning, sun-filled two-story townhome has been thoughtfully updated from top to bottom, offering an exceptional blend of style, comfort and functionality. Beautiful hardwood floors, striking light fixtures, designer wallpaper and custom wall treatments create a sophisticated and distinctive interior. The inviting living and dining area features a dramatic two-story ceiling, a wall of windows that fills the space with natural light and a welcoming two-sided fireplace. The modern chef's eat-in kitchen, renovated in 2023, showcases crisp white cabinetry, quartz perimeter countertops, an oversized island with textured honed granite and integrated/stainless-steel appliances including a Sub-Zero refrigerator. The adjacent breakfast area overlooks the rear of the fireplace and provides direct access to the private patio, creating an ideal setting for everyday living and entertaining. An efficient laundry/mudroom combination offers direct access to the attached garage, while a convenient powder room completes the main level. Upstairs, the spacious open loft provides a versatile home office, complete with a custom wall-mounted desk and built-in storage. The luxurious primary suite features a vaulted ceiling and spa-inspired bath with a walk-in shower, separate soaking tub, dual contemporary vanities and access to a generous walk-in closet. The well-appointed guest bedroom and hall bath provide a comfortable and welcoming space for family and guests. The finished lower level, complete with an egress window and abundant storage, offers flexible additional living space ideal for a family room, fitness area or recreation space. Unique, stylish, and impeccably maintained, this exceptional townhome offers beautifully updated living in a highly desirable setting. With thoughtful updates and versatile living spaces throughout, there is truly nothing to do but move in and enjoy!

Location

State IL

County Cook

Rooms

Basement Partially Finished, Egress Window, Rec/Family Area, Full

Interior

Interior Features Cathedral Ceiling(s), Storage, Walk-In Closet(s)

Heating Natural Gas, Forced Air

Cooling Central Air

Flooring Hardwood

Fireplaces Number 1

Fireplaces Type Double Sided, Gas Log

Fireplace Y

Appliance Microwave, Dishwasher, High End Refrigerator, Washer, Dryer, Disposal, Oven, Range Hood, Gas Cooktop, Humidifier

Laundry Main Level, Washer Hookup, In Unit, Sink

Exterior

Garage Spaces 2.0

Community Features Park

View Y/N true

Roof Type Asphalt

Building

Lot Description Common Grounds, Landscaped, Mature Trees

Foundation Concrete Perimeter

Sewer Public Sewer

Water Lake Michigan, Public

Structure Type Brick,Cedar,Frame

New Construction false

Schools

Elementary Schools Highlands Elementary School

Middle Schools Highlands Middle School

High Schools Lyons Twp High School

School District 106, 106, 204

Others

Pets Allowed Cats OK, Dogs OK, Number Limit

HOA Fee Include Insurance,Exterior Maintenance,Lawn Care,Snow Removal

Ownership Fee Simple w/ HO Assn.

Special Listing Condition None

Virtual Tour https://tours.positiveimagelive.com/2402017?idx=1


Read Less Info
Midwest Real Estate Data (MRED) VOW

GET MORE INFORMATION

Doug Anderson

Doug Anderson

+1(847) 687-3424

Designated Managing Broker

Designated Managing Broker

Name

Name

Phone*

Phone

Message

Free Account Required

  • Instant access to listing photos & details
  • Save listings and searches
  • Access details for this property