

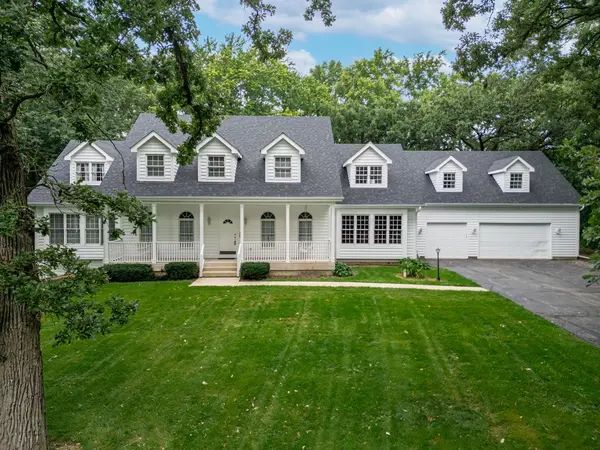
4N760 S Circle DR, St. Charles, IL 60175
REQUEST A TOUR If you would like to see this home without being there in person, select the "Virtual Tour" option and your agent will contact you to discuss available opportunities.
In-PersonVirtual Tour
$810,000
Est. payment /mo
5 Beds
3.5 Baths
4,840 SqFt

Open House

Sun Sep 06, 11:00am - 1:00pm

UPDATED:

Key Details

Property Type Single Family Home

Sub Type Detached Single

Listing Status Active

Purchase Type For Sale

Square Footage 4,840 sqft

Price per Sqft $167

MLS Listing ID 12734202

Style Cape Cod

Bedrooms 5

Full Baths 3

Half Baths 1

Year Built 2001

Annual Tax Amount $13,683

Tax Year 2025

Lot Size 0.960 Acres

Lot Dimensions 180x246x384

Property Sub-Type Detached Single

Property Description

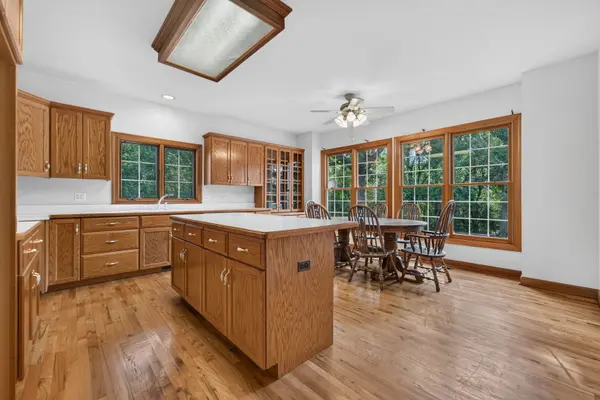
Price Improvement for this 4,800 sq. ft. luxury residence which sits on a pristine 1acre lot in the highly soughtafter Campton Hills area of St. Charles, surrounded by towering mature oak trees that create a peaceful, retreatlike setting. This impressive 2story home offers 5 spacious bedrooms and 3.1 baths, including a convenient mainlevel master suite. Perfect for gatherings and entertaining, the home features a large finished bonus room above the attached 3car garage, along with an unfinished English basement offering exceptional potential for future customization. Major recent updates include a new roof and gutters (2026) and freshly stained siding (2026)-providing peace of mind and enhanced curb appeal. Homeowners will enjoy the ideal balance of countrylike privacy on a full acre while remaining just minutes from vibrant downtown St. Charles shopping, boutiques, and fine dining. Even better, this exceptional property is proudly located within the boundaries of the toptier, awardwinning St. Charles School District 303

Location

State IL

County Kane

Area Campton Hills / St. Charles

Rooms

Basement Unfinished, Full, Daylight

Interior

Interior Features Vaulted Ceiling(s), 1st Floor Bedroom, Walk-In Closet(s), Coffered Ceiling(s), Separate Dining Room, Pantry

Heating Natural Gas

Cooling Central Air

Flooring Hardwood, Carpet, Wood

Equipment Water-Softener Owned, Intercom, CO Detectors, Ceiling Fan(s), Sump Pump, Backup Sump Pump;

Fireplace N

Appliance Microwave, Dishwasher, Humidifier

Laundry Main Level, Gas Dryer Hookup, Sink

Exterior

Garage Spaces 3.0

Roof Type Asphalt

Building

Lot Description Corner Lot

Dwelling Type Detached Single

Building Description Cedar, No

Sewer Septic Tank, Lift System

Water Well

Level or Stories 2 Stories

Structure Type Cedar

New Construction false

Schools

Elementary Schools Wasco Elementary School

Middle Schools Thompson Middle School

High Schools St Charles North High School

School District 303 , 303, 303

Others

HOA Fee Include None

Ownership Fee Simple

Special Listing Condition None

Virtual Tour https://listings.clearskyimagery.com/videos/01a01fd8-a833-718f-95ae-5ffc0d25c453


Read Less Info
Midwest Real Estate Data (MRED) IDX
Listed by Joseph Willard of  RE/MAX Connections II 

GET MORE INFORMATION

Doug Anderson

Doug Anderson

+1(847) 687-3424

Designated Managing Broker

Designated Managing Broker

Name

Name

Phone*

Phone

Message