

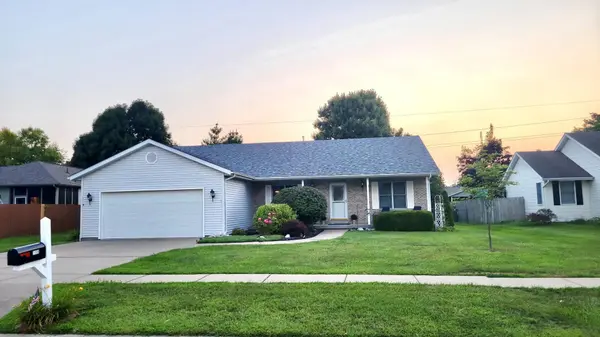
1109 Grove ST, Chatham, IL 62629
REQUEST A TOUR If you would like to see this home without being there in person, select the "Virtual Tour" option and your agent will contact you to discuss available opportunities.
In-PersonVirtual Tour
$325,000
Est. payment /mo
3 Beds
2 Baths
2,040 SqFt
Save

Open House

Sat Aug 22, 12:00pm - 3:00pm

Sun Aug 23, 12:00pm - 3:00pm

UPDATED:

Key Details

Property Type Single Family Home

Sub Type Detached Single

Listing Status Active

Purchase Type For Sale

Square Footage 2,040 sqft

Price per Sqft $159

MLS Listing ID 12731471

Bedrooms 3

Full Baths 2

HOA Fees $50/ann

Year Built 2001

Annual Tax Amount $5,415

Tax Year 2025

Lot Size 0.300 Acres

Lot Dimensions 83 x 160 x 83 x 160

Property Sub-Type Detached Single

Property Description

Ranch home, split floor plan, three bedrooms, two bathrooms, open floor plan with two car garage and fireplace in highly desirable Oakbrook Estates subdivision. This property is turnkey condition and has been completely updated. Approximately 4 blocks to grade school and high school. Large bedrooms with built in closets, and a walk-in closet in the master bedroom. Yard has been landscaped with below ground gutter drains, poured curbing in back yard, rock, flowers, trees, and a new 10'x20' shed. Private, peaceful, 2 minutes to all community amenities, bike and jogging trails, several parks, and 5 minutes to Lake Springfield. Convenient access to I-55 and Rte. 4. 10 minutes to Springfield. Don't miss this opportunity! Master BR (21.8x15) Microwave Oven (2026) 2nd BR (12x12) Gas Range and Oven (2026) 3rd BR (12.2x12) Breakfast Bar Dining Room (11.10x11.10) Large Kitchen Pantry Kitchen (25.8x22.5) Front Storm Door (2022) Living Room (22.4x13.8) 1 Fireplace-gas Landscaping (2024) Partially Covered Patio Energy Eff Furnace (2023) Privacy Fence Central Air (2025) Dishwasher (2022) All New Window Screens Roof (2023) S/S Refrigerator (2023) New Paint Throughout S/S Kitchen Sink (2022) Kitchen Counters (2026) Carpet in Bedrooms (2026) Laundry Room New Shed (10x20) (2024) Public Water Supply Public Sewer Service VPF/comm. areas (2026) Master BR Walk-In Shower (2026) Large Linen Closet in 2nd BA Liquid terrazzo finish/patio (2024) Energy Eff. Hot Water Htr. (2025)

Location

State IL

County Sangamon

Area Chatham

Rooms

Basement None

Interior

Heating Natural Gas

Cooling Central Air

Fireplace N

Exterior

Exterior Feature Fire Pit

Garage Spaces 2.0

Roof Type Asphalt

Building

Dwelling Type Detached Single

Building Description Vinyl Siding, No

Sewer Public Sewer

Water Public

Level or Stories 1 Story

Structure Type Vinyl Siding

New Construction false

Schools

School District 5 , 5, 5

Others

HOA Fee Include None

Ownership Fee Simple w/ HO Assn.

Special Listing Condition Standard


Read Less Info
Midwest Real Estate Data (MRED) IDX
Listed by Jeffrey Sklar of  Beycome Brokerage Realty LLC 

GET MORE INFORMATION

Doug Anderson

Doug Anderson

+1(847) 687-3424

Designated Managing Broker

Designated Managing Broker

Name

Name

Phone*

Phone

Message