

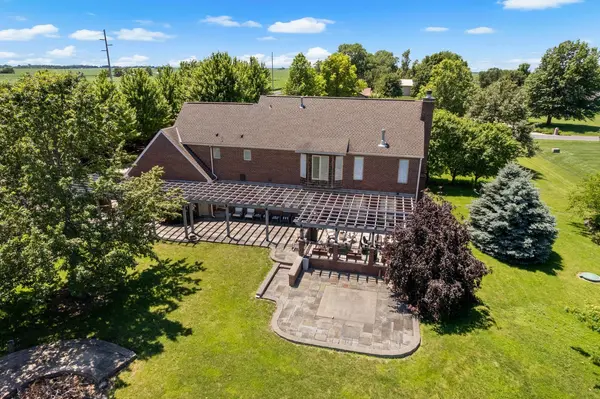
2102 Belmont Park LN, Champaign, IL 61822
REQUEST A TOUR If you would like to see this home without being there in person, select the "Virtual Tour" option and your agent will contact you to discuss available opportunities.
In-PersonVirtual Tour
$839,900
Est. payment /mo
4 Beds
4 Baths
3,615 SqFt
Save

UPDATED:

Key Details

Property Type Single Family Home

Sub Type Detached Single

Listing Status Active

Purchase Type For Sale

Square Footage 3,615 sqft

Price per Sqft $232

Subdivision Thorobred Acres

MLS Listing ID 12686268

Bedrooms 4

Full Baths 3

Half Baths 2

Year Built 1999

Annual Tax Amount $13,583

Tax Year 2025

Lot Size 2.060 Acres

Lot Dimensions 228X383X241X383

Property Sub-Type Detached Single

Property Description

Looking for acreage and not willing to sacrifice your luxurious lifestyle? Presenting 2102 Belmont Park Lane in Thorobread Acres. With 2.06 acres on a corner lot, this all brick home and detached garage offers both privacy and expansive space both inside and out. There is room to park, play, hit a golf ball, place a future pool or simply step away from reality in your private green space. The multilevel patio, covered by the pergola is quite the standout, creating the perfect spot for additional dining and entertaining. There is plenty of driveway parking leading to the 6+ car garage finished with heated floors, a workshop, a dog run and future bathroom. Inside there's more than 5,000 finished square feet embracing your upscale lifestyle for gathering your favorite people or spreading out. Crown molding, wainscoting, tray ceilings and show stopping lighting throughout give this home just enough wow factor! The high-end kitchen features generous prep space, an impressive center island with barstool seating, a farmhouse sink, stainless steel appliances and integrated cabinet lighting. The adjoining wet bar area just off the kitchen and open to the living room, comes complete with a sink and wine refrigerator; perfect for the experienced host! You can cozy up to the marble-surround gas fireplace or picture life taking you to the oversized patio and backyard just beyond the double doors. The main level also includes a formal dining room, private office currently used as a bedroom, a dog wash for your favorite pup and a full bathroom, not to overlook the stunning entryway welcoming your guests. Upstairs are four generously sized bedrooms, including a spacious primary suite with its own fireplace, an oversized walk-in closet and an impressive ensuite with an enclosed soaking tub and oversized steam shower. The finished lower level adds even more flexibility with a wet bar, bathroom, recreation space, private exterior access, an office and a bonus room. If acreage, garage space and a peaceful outdoor setting are at the top of your list, this is a property you need to experience in person. Just 2.2 miles from interstate 57 and 6.9 miles from the University of Illinois.

Location

State IL

County Champaign

Area Champaign, Savoy

Rooms

Basement Finished, Full

Interior

Interior Features Steam Room, Wet Bar, Built-in Features, Walk-In Closet(s), Coffered Ceiling(s)

Heating Propane, Forced Air, Radiant, Geothermal, Other

Cooling Central Air

Flooring Hardwood

Fireplaces Number 3

Fireplaces Type Gas Log

Equipment Water-Softener Rented, Central Vacuum, Sump Pump, Multiple Water Heaters, Security Cameras

Fireplace Y

Appliance Range, Microwave, Dishwasher, Refrigerator, Bar Fridge, Washer, Dryer, Wine Refrigerator

Laundry Main Level, Multiple Locations

Exterior

Garage Spaces 5.0

Building

Lot Description Corner Lot

Dwelling Type Detached Single

Building Description Brick, No

Sewer Septic Tank

Water Shared Well

Level or Stories 2 Stories

Structure Type Brick

New Construction false

Schools

Elementary Schools Unit 4 Of Choice

Middle Schools Champaign/Middle Call Unit 4 351

High Schools Central High School

School District 4 , 4, 4

Others

HOA Fee Include None

Ownership Fee Simple

Special Listing Condition None


Read Less Info
Midwest Real Estate Data (MRED) IDX
Listed by Katie Ruthstrom of  KELLER WILLIAMS-TREC 

Nearby Locations

GET MORE INFORMATION

Doug Anderson

Doug Anderson

+1(847) 687-3424

Designated Managing Broker

Designated Managing Broker

Name

Name

Phone*

Phone

Message