

70 Hillburn LN, North Barrington, IL 60010
REQUEST A TOUR If you would like to see this home without being there in person, select the "Virtual Tour" option and your agent will contact you to discuss available opportunities.
In-PersonVirtual Tour
Listed by Jane Leeof RE/MAX Top Performers
-
Est. payment /mo
7 Beds
7.5 Baths
12,406 SqFt
Save

UPDATED:

Key Details

Property Type Single Family Home

Sub Type Detached Single

Listing Status Active

Purchase Type For Sale

Square Footage 12,406 sqft

Subdivision Wynstone

MLS Listing ID 12519762

Bedrooms 7

Full Baths 6

Half Baths 3

HOA Fees $550/mo

Year Built 2026

Annual Tax Amount $7,421

Tax Year 2025

Lot Size 0.962 Acres

Lot Dimensions 190x208x195x226

Property Sub-Type Detached Single

Property Description

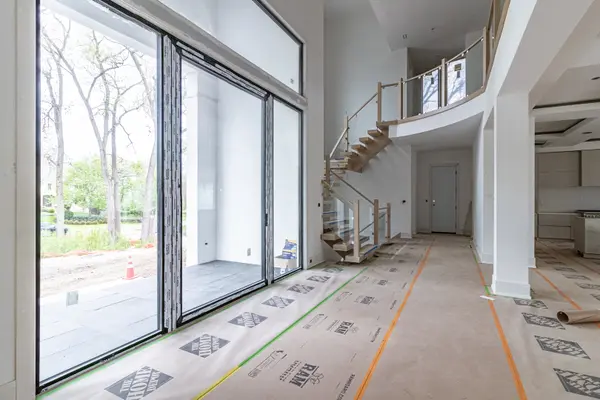
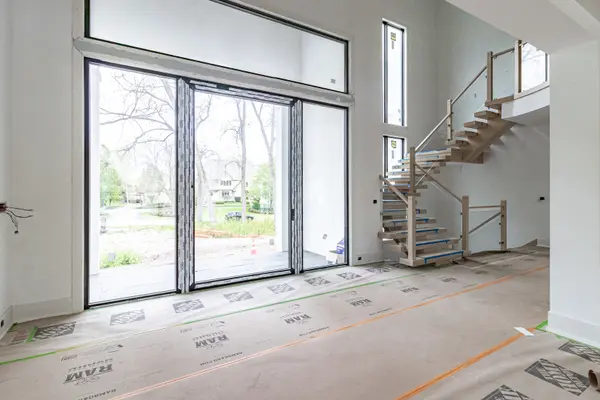
Welcome to an extraordinary newly built estate in the prestigious Wynstone community, where timeless elegance, remarkable scale, and an unparalleled setting converge. Set on a spectacular golf course lot with sweeping views throughout the residence and a tranquil pond with a striking fountain feature directly across the front, this exceptional 7-bedroom, 6.3-bath masterpiece offers more than 12,000 square feet of living space across three impeccably designed levels. Served by the award-winning Barrington School District, this residence is designed for those who appreciate exceptional architecture, refined finishes, and an elevated lifestyle. The expansive front porch offers ample space for elegant furnishings and a serene setting to enjoy morning coffee. A dramatic oversized glass entry door welcomes you into an interior defined by soaring ceilings, expansive rooms, walls of glass, and effortless flow. Strategically placed skylights bathe the home in beautiful natural light, while sophisticated glass railings create a sleek, contemporary aesthetic and preserve unobstructed views. White Oak hardwood flooring all throughout! The magnificent main level is designed for both luxurious everyday living and sophisticated entertaining. At its center, a stunning light-filled living room features a fireplace and direct access to the expansive rear patio, where a beautifully integrated firepit creates an exceptional setting for evening gatherings. The chef's kitchen is nothing short of exceptional, featuring two oversized islands, Cristallo Quartzite countertops, custom modern design cabinetry, exquisite finishes, a generous walk-in pantry, and premium Thermador appliances, including a built-in coffee system and substantial built-in wine refrigerator. The breathtaking dining room is surrounded by walls of windows, framing panoramic views of the golf course and beautifully landscaped grounds. A distinguished main-level office with its own fireplace and wet bar provides an elegant work-from-home environment. Also on the main level is one of two extraordinary primary suites, offering ultimate convenience and privacy. The primary retreat features soaring vaulted ceilings, a fireplace, direct patio access, and two expansive walk-in closets. The spa-inspired ensuite features dual vanities, a luxurious soaking tub, an impressive steam shower, and heated flooring. All baths have heated flooring! The second level continues the home's remarkable scale and sophistication with a spacious loft and half bath, a second luxurious primary suite, three additional generously sized bedrooms, a beautifully appointed laundry room, and a second private office. Every bedroom features its own ensuite bath and walk-in closet. The loft, second primary suite, and an additional bedroom each open to a covered balcony, creating peaceful elevated retreats overlooking the magnificent surroundings. The fully finished lower level is an entertainer's dream with all heated flooring throughout, featuring a spectacular family room with fireplace and sophisticated wet bar, dedicated theater room, private exercise room, two additional bedrooms, full bath, and half bath. The impressive exterior is complemented by a grand circular driveway and expansive 4-car garage. DaVinci roof! Wynstone offers a truly distinguished lifestyle, including access to a private catch-and-release lake and community playground, with the option for membership to enjoy clubhouse dining, resort-style swimming, tennis, and the renowned Jack Nicklaus-designed golf course. A truly rare offering defined by extraordinary scale, exceptional amenities, sophisticated design, and an incomparable golf course setting. This is more than a residence-it is an exceptional Wynstone estate created for those who expect the very best. Schedule your private showing to experience this remarkable Wynstone estate firsthand.

Location

State IL

County Lake

Community Clubhouse, Pool, Tennis Court(S), Lake, Gated, Street Paved

Rooms

Basement Finished, Full

Interior

Interior Features Vaulted Ceiling(s), Wet Bar, 1st Floor Bedroom, 1st Floor Full Bath, Built-in Features, Walk-In Closet(s), Open Floorplan

Heating Natural Gas, Forced Air, Sep Heating Systems - 2+, Indv Controls, Zoned, Radiant Floor

Cooling Central Air, Zoned

Flooring Hardwood

Fireplaces Number 4

Fireplaces Type Wood Burning, Electric

Fireplace Y

Appliance Range, Microwave, Dishwasher, High End Refrigerator, Washer, Dryer, Disposal, Stainless Steel Appliance(s), Wine Refrigerator, Range Hood, Humidifier

Laundry Main Level, Upper Level, Multiple Locations, Sink

Exterior

Exterior Feature Balcony, Outdoor Grill, Fire Pit

Garage Spaces 4.0

View Y/N true

Roof Type Other

Building

Lot Description On Golf Course, Landscaped

Story 2 Stories

Sewer Public Sewer

Water Shared Well

Structure Type Brick,Stucco

New Construction true

Schools

Elementary Schools North Barrington Elementary Scho

Middle Schools Barrington Middle School-Station

High Schools Barrington High School

School District 220, 220, 220

Others

HOA Fee Include Security,Other

Ownership Fee Simple w/ HO Assn.


Read Less Info
Midwest Real Estate Data (MRED) VOW

Nearby Locations

GET MORE INFORMATION

Doug Anderson

Doug Anderson

+1(847) 687-3424

Designated Managing Broker

Designated Managing Broker

Name

Name

Phone*

Phone

Message

Free Account Required

  • Instant access to listing photos & details
  • Save listings and searches
  • Access details for this property